407 River View Road
$ 279,000
Guttenberg, IA 52052
2 Bed • 1.0 bath • 880 sqft
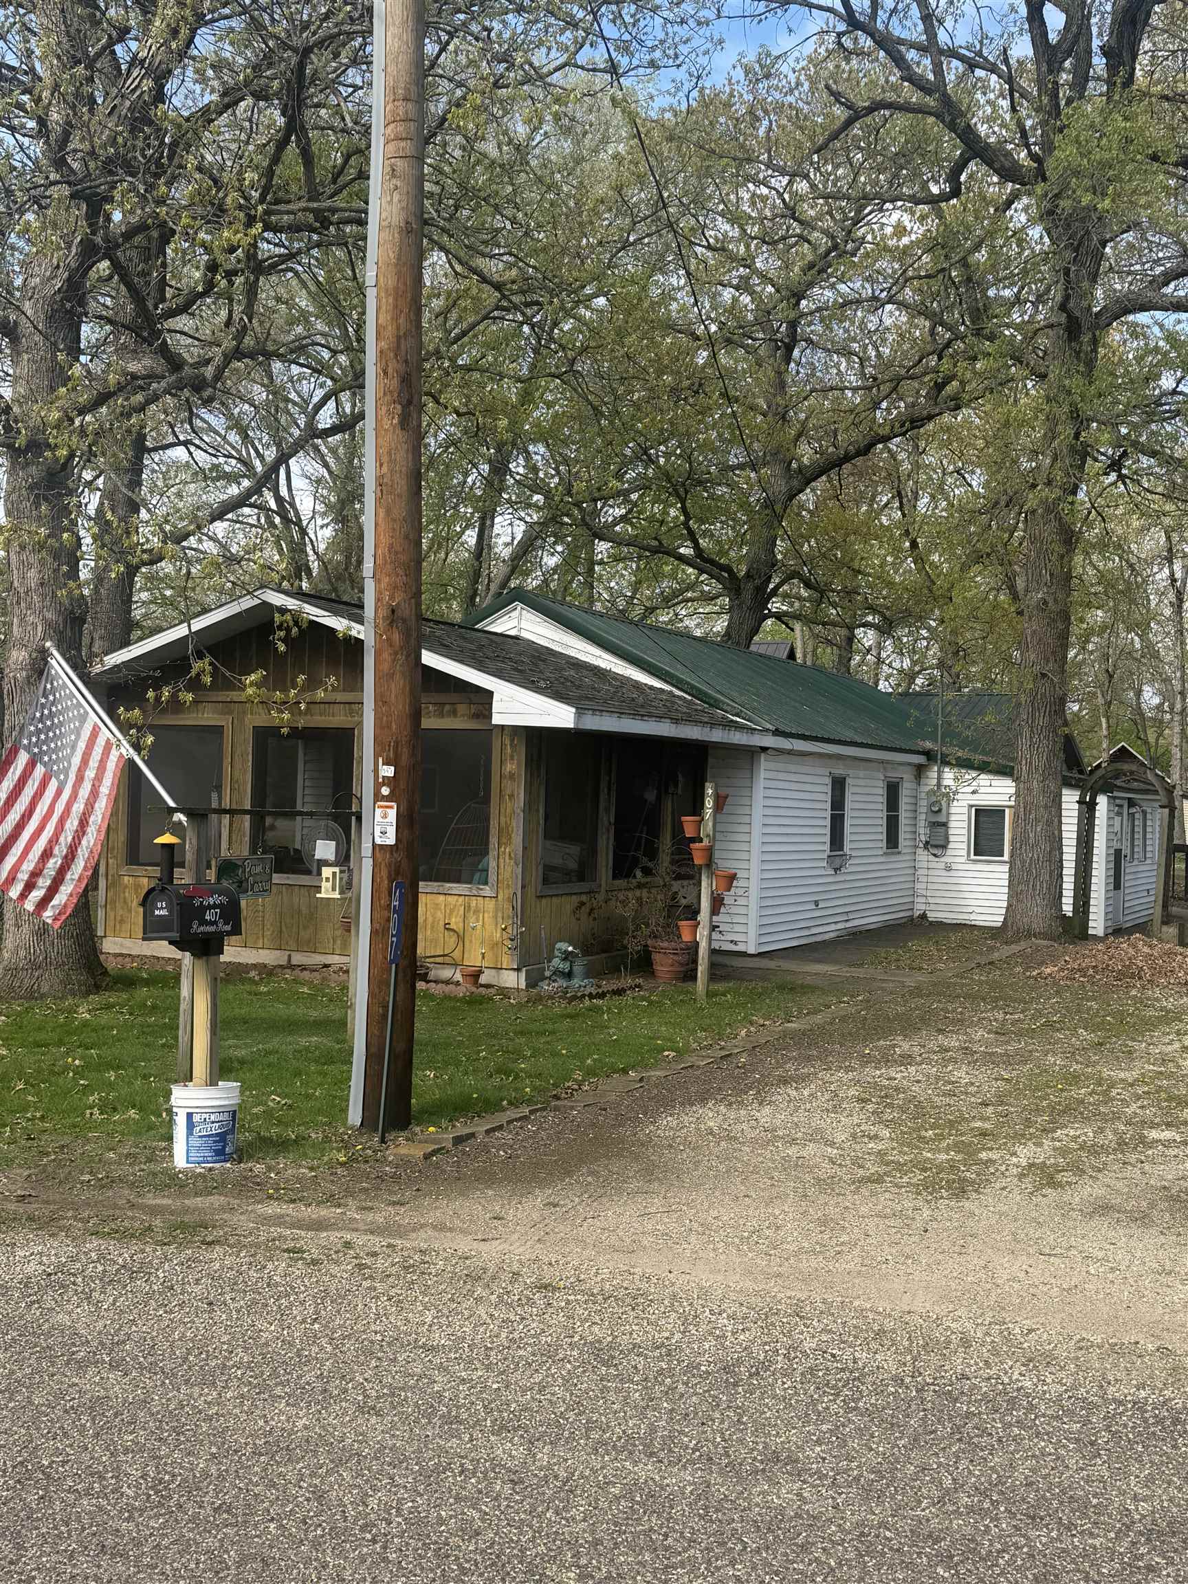
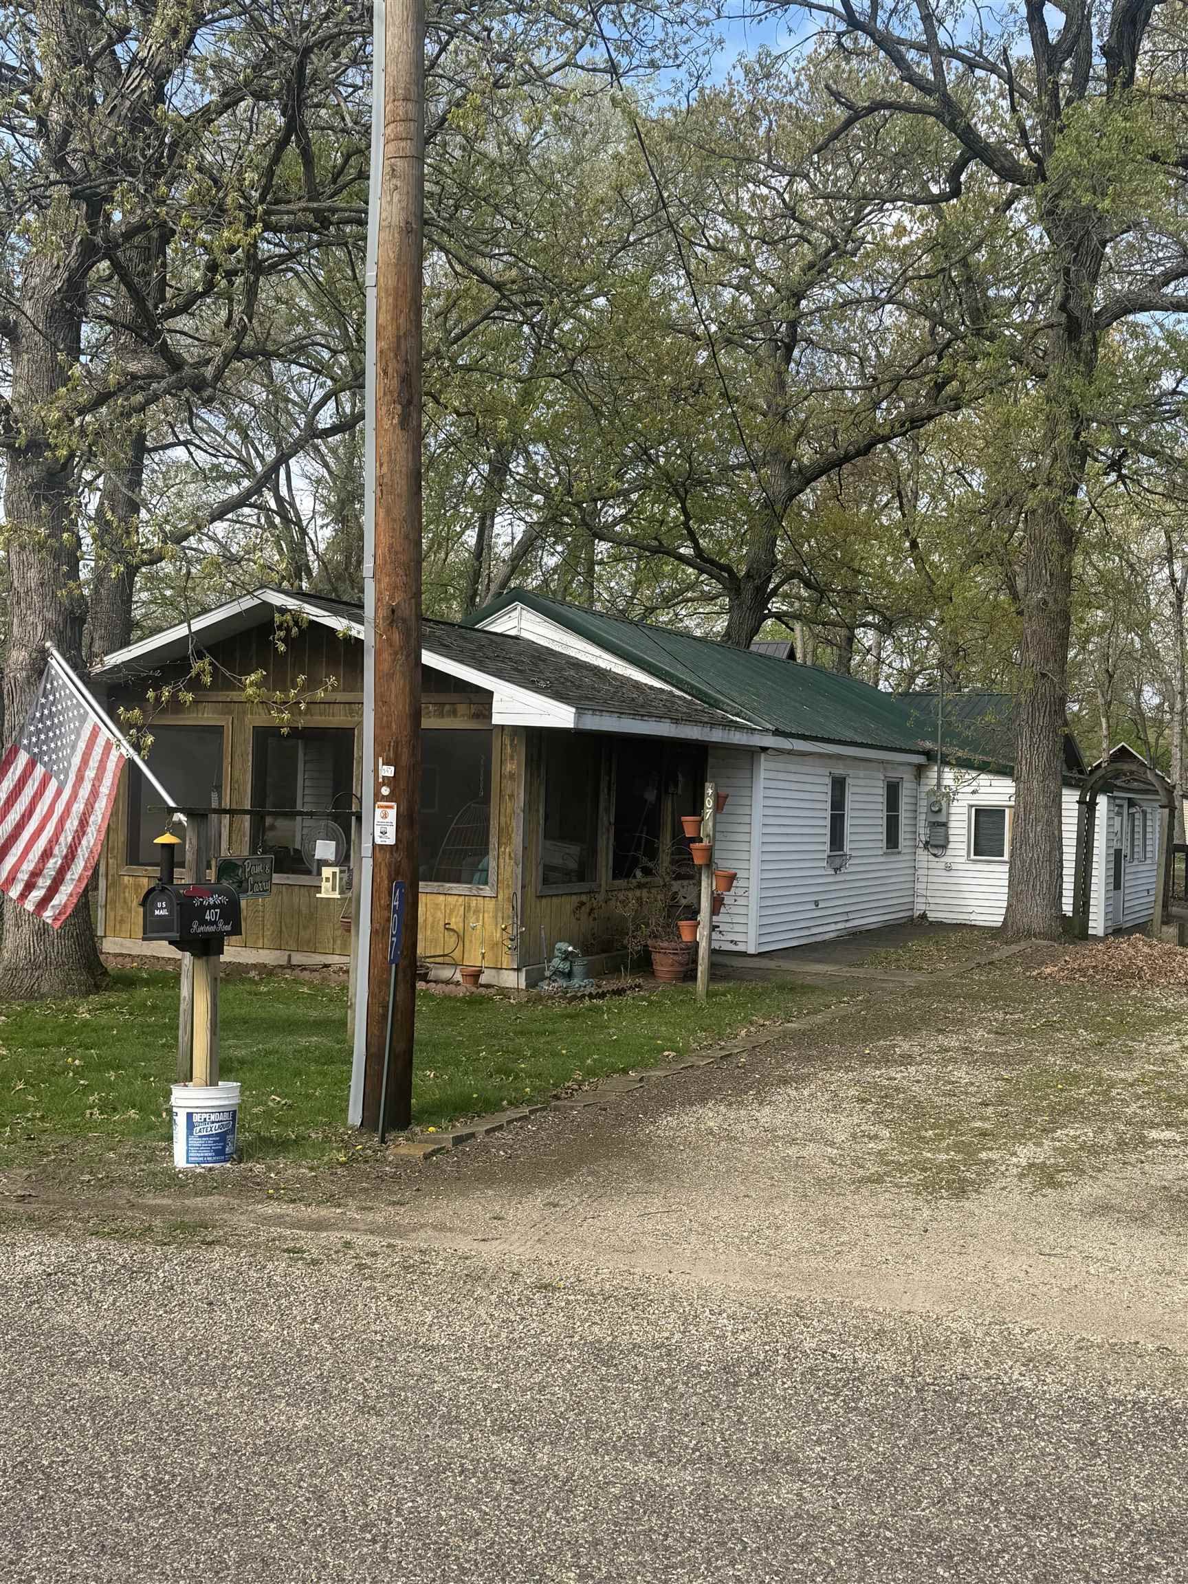
This year-round 880 square foot home has been reinforced with extra insulation and is centered on a double lot measuring 73' x 146' with a 30' x 32' triple stall garage behind it, both structures have a metal roof. The owners added a 224 square foot screened-in porch with knotty pine interior to the front of the home with views of the river. Recent improvements have been a new gas furnace, water pump and water heater, and new windows on the side porch. The bathroom has a stacked washer & dryer and was recently updated with a new walk-in shower. The home has central air conditioning. The great room serves as a dining and a living room, the small bedroom will support a double bed, the master bedroom is large enough for a king size bed and your computer desk. Each bedroom has a ceiling fan. There is a large storage closet between the living room and back bedroom, as well as a heated side porch that can be used for storage or an extra room. There is a backyard shop shed with a 12' workbench and space to store lawn equipment and a UTV; the garage has two workbenches and pegboard on the walls to help organize your equipment. This listing includes a 10' x 87' owned riverfront lot right across the street, along with a dock built with treated lumber at which to park your boat. There is parking for up to 4 vehicles on Riverview Road and a long cement drive behind the house. The owners have enjoyed the home for over 30 years but would like to relocate closer to the grandchildren.
- Bedrooms: 2
- Bathrooms: 1.0 Garage Capacity: 2
- Grade School: Guttenberg Clayton Ridge
- Middle School: Guttenberg Clayton Ridge
- High School: Guttenberg Clayton Ridge
- Year Built: 1952
- # Acres: 0.27
- Sq Ft (Tot Finished): 880.0
- Sq Ft (Tot Abv Gnd): 880.0
- Sq Ft (Main): 880
Room Details
- Bedroom 1: 11 x 16, Level M
- Bedroom 2: 7 x 8, Level M
- Dining Room: 8.5 x 11, Level M
- Kitchen: 7 x 11, Level M
- Living Room: 11 x 17, Level M
Other Info
- Gross Taxes: 2060
- HOA Fees: 250.0
- Parcel #: 1632751203 & 1632751108
- Zoning: Residential
- Listing Date: 5/1/26
- Price Date: 5/1/26
- MLS Number: 154524
Features
- Appliances: Refrigerator
- Appliances: Range/Oven
- Appliances: Washer
- Appliances: Dryer
- Basement: Zero
- Cooling: Central Air
- Exterior Features: Screened Porch
- Exterior Features: Riverview
- Exterior Features: Shed
- Exterior Features: Boat Dock
- Fireplace: None
- Former FSBO: No
- Foundation: Pour/Concrete
- Fuel Type: Gas
- Garage Feature: Cabinets
- Garage Feature: Electricity
- Garage Feature: No-Step Entry
- Heat Type: Forced Air
- Is In Foreclosure: No
- Laundry: Main Floor
- New Construction: No
- Possession: Agreed
- Roof: Asp/Composite Shngl
- Roof: Steel
- Sale Or Rent: For Sale
- Sewer: Private
- Sewer: Septic
- Short Sale: No
- Siding: Vinyl
- Siding Color: White
- Style Primary: 1 Story
- Terms: Cash
- Type: Single Family - Detached
- Water: Private
- Water: Well
- Window Treatments Stay: Yes
This property is courtesy of Ole's 5 Star Realty, LLC