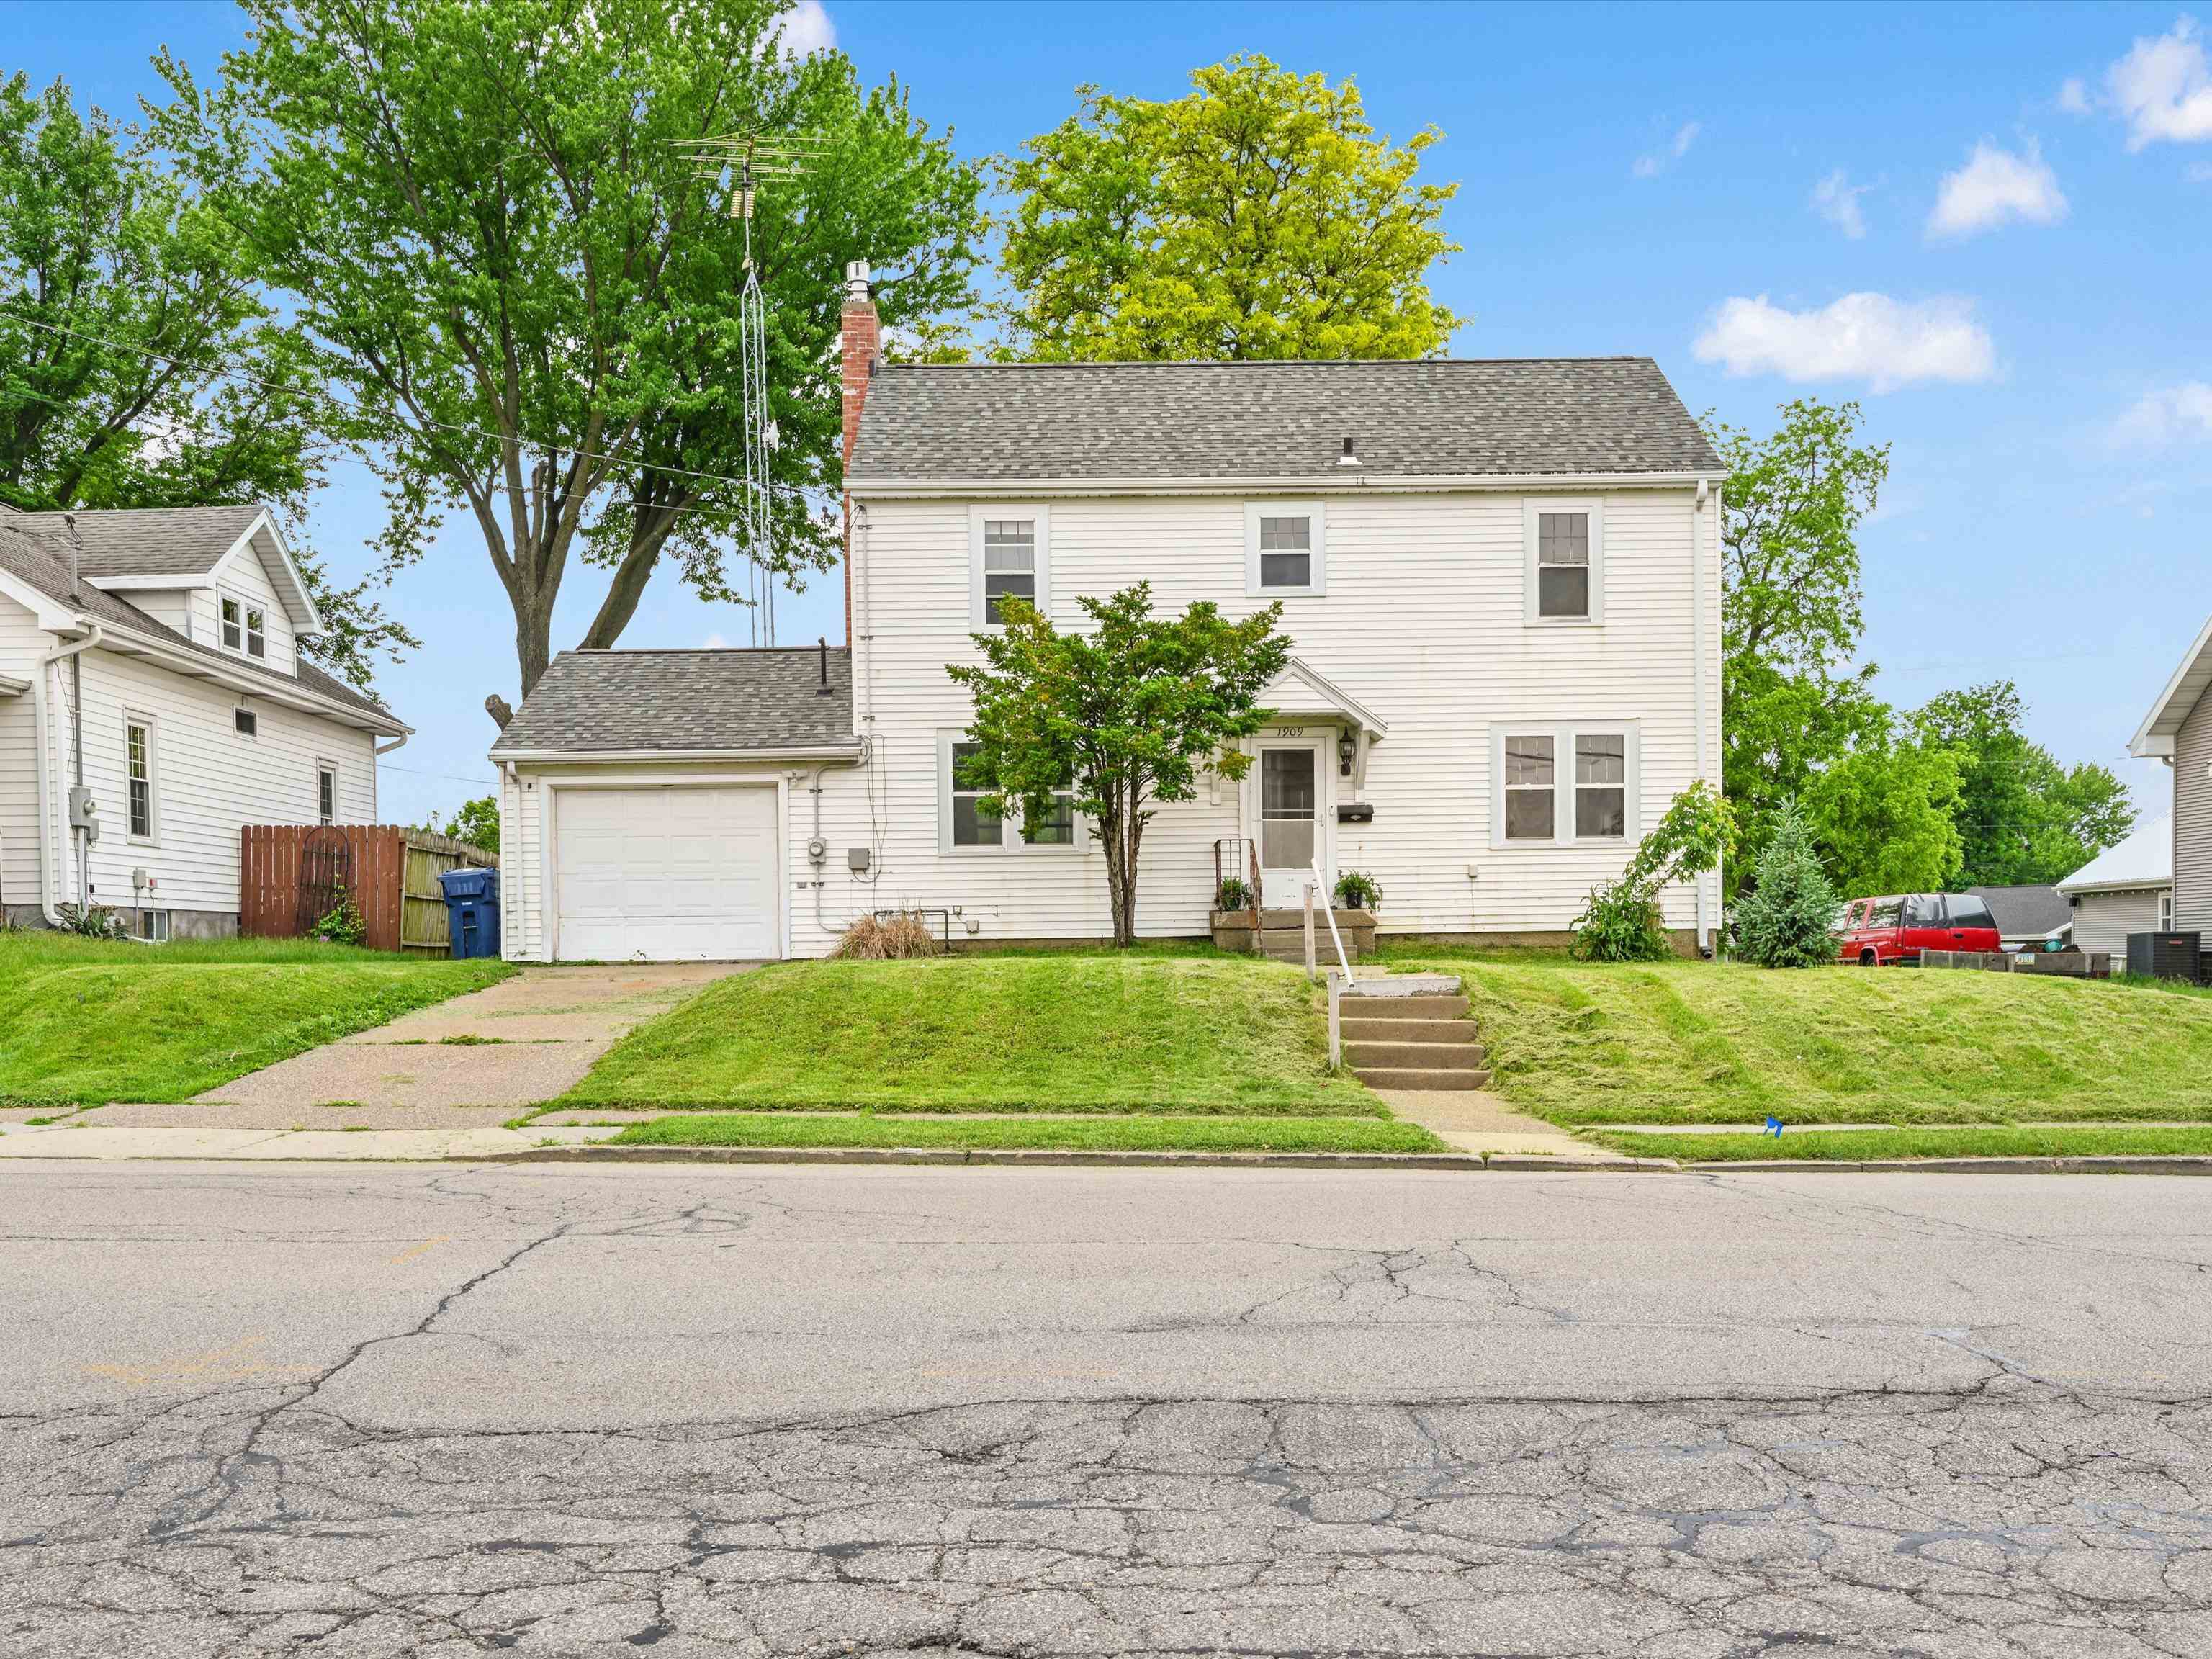
Open Houses
- 5/28/26 5:00 PM-6:00 PM
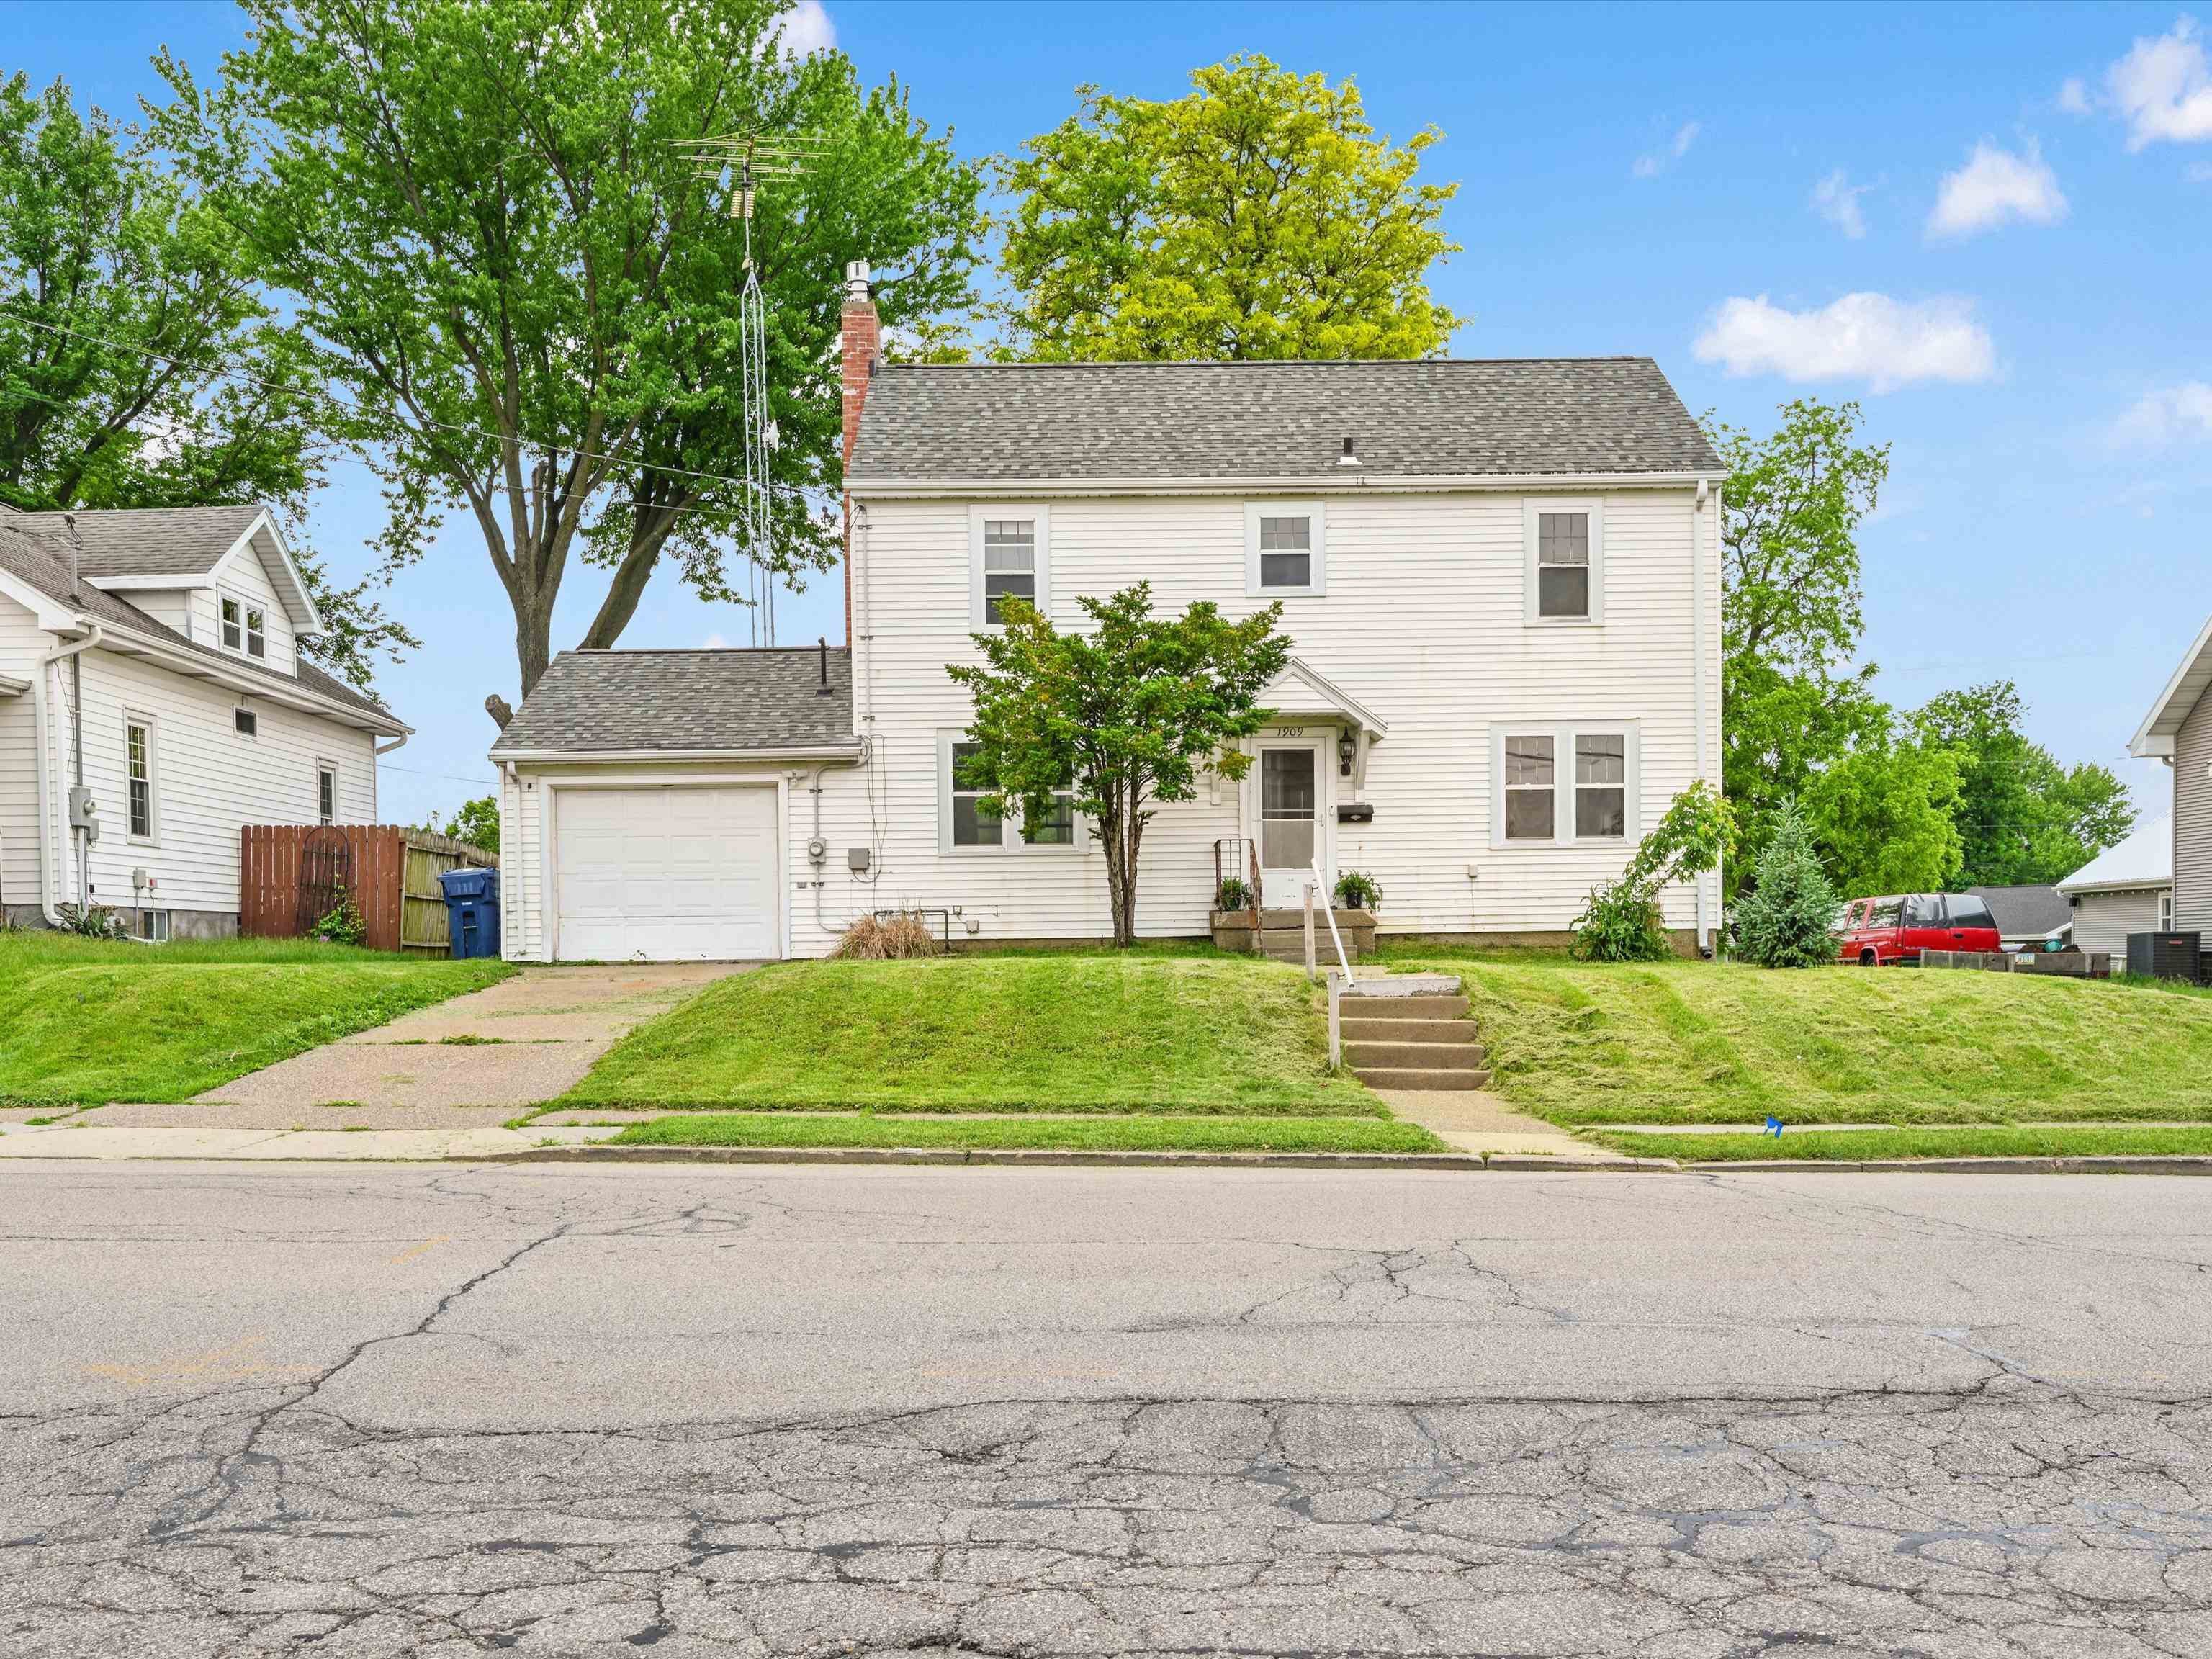
1909 Asbury Road
$ 218,500
Dubuque, IA 52001
3 Bed • 2.0 bath • 1,496 sqft
This beautifully updated 3-bedroom, 2-bath home offers the perfect blend of charm and functionality! Step inside to find hardwood floors flowing throughout the home, creating a warm and inviting feeling. The updated kitchen features modern finishes, ample cabinetry, and a layout perfect for both everyday living and entertaining. Outside, youâ??ll love the large, flat yard offering endless possibilities for outdoor enjoyment, gardening, play, or relaxing evenings.
- Bedrooms: 3
- Bathrooms: 2.0 Garage Capacity: 1
- Grade School: Irving
- Middle School: Washington Jr High
- High School: Dubuque Senior
- Year Built: 1939
- # Acres: 0.3
- Sq Ft (Tot Finished): 1496.0
- Sq Ft (Tot Abv Gnd): 1496.0
- Sq Ft (Main): 748
- Sq Ft (Upper): 748
Room Details
- Bedroom 1: 17x11, Level 2
- Bedroom 2: 14x10, Level 2
- Bedroom 3: 14x8, Level 2
- Dining Room: 12x11, Level 1
- Kitchen: 11x9, Level 1
- Living Room: 21x11, Level 1
Other Info
- Gross Taxes: 2,166
- Parcel #: 1023351003
- Zoning: R1
- Listing Date: 5/26/26
- Price Date: 5/26/26
- MLS Number: 154721
Features
- Appliances: Refrigerator
- Appliances: Range/Oven
- Appliances: Dishwasher
- Appliances: Microwave
- Appliances: Garbage Disposal
- Appliances: Washer
- Appliances: Dryer
- Basement: Full
- Cooling: Central Air
- Exterior Features: Screened Porch
- Fireplace: Living Room
- Former FSBO: No
- Foundation: Pour/Concrete
- Fuel Type: Gas
- Garage Feature: Electricity
- Heat Type: Forced Air
- Is In Foreclosure: No
- Laundry: Lower
- New Construction: No
- Possession: Agreed
- Roof: Asp/Composite Shngl
- Sale Or Rent: For Sale
- Sewer: Public
- Short Sale: No
- Siding: Aluminum
- Siding Color: White
- Style Primary: 2 Story
- Terms: Cash
- Type: Single Family - Detached
- Water: Public
- Window Treatments Stay: Yes
This property is courtesy of Real Broker, LLC