Open Houses
- 5/31/26 1:00 PM-2:30 PM

1374 Cedar Trail Drive
$ 779,900
Dubuque, IA 52003
5 Bed • 4.0 bath • 3,357 sqft
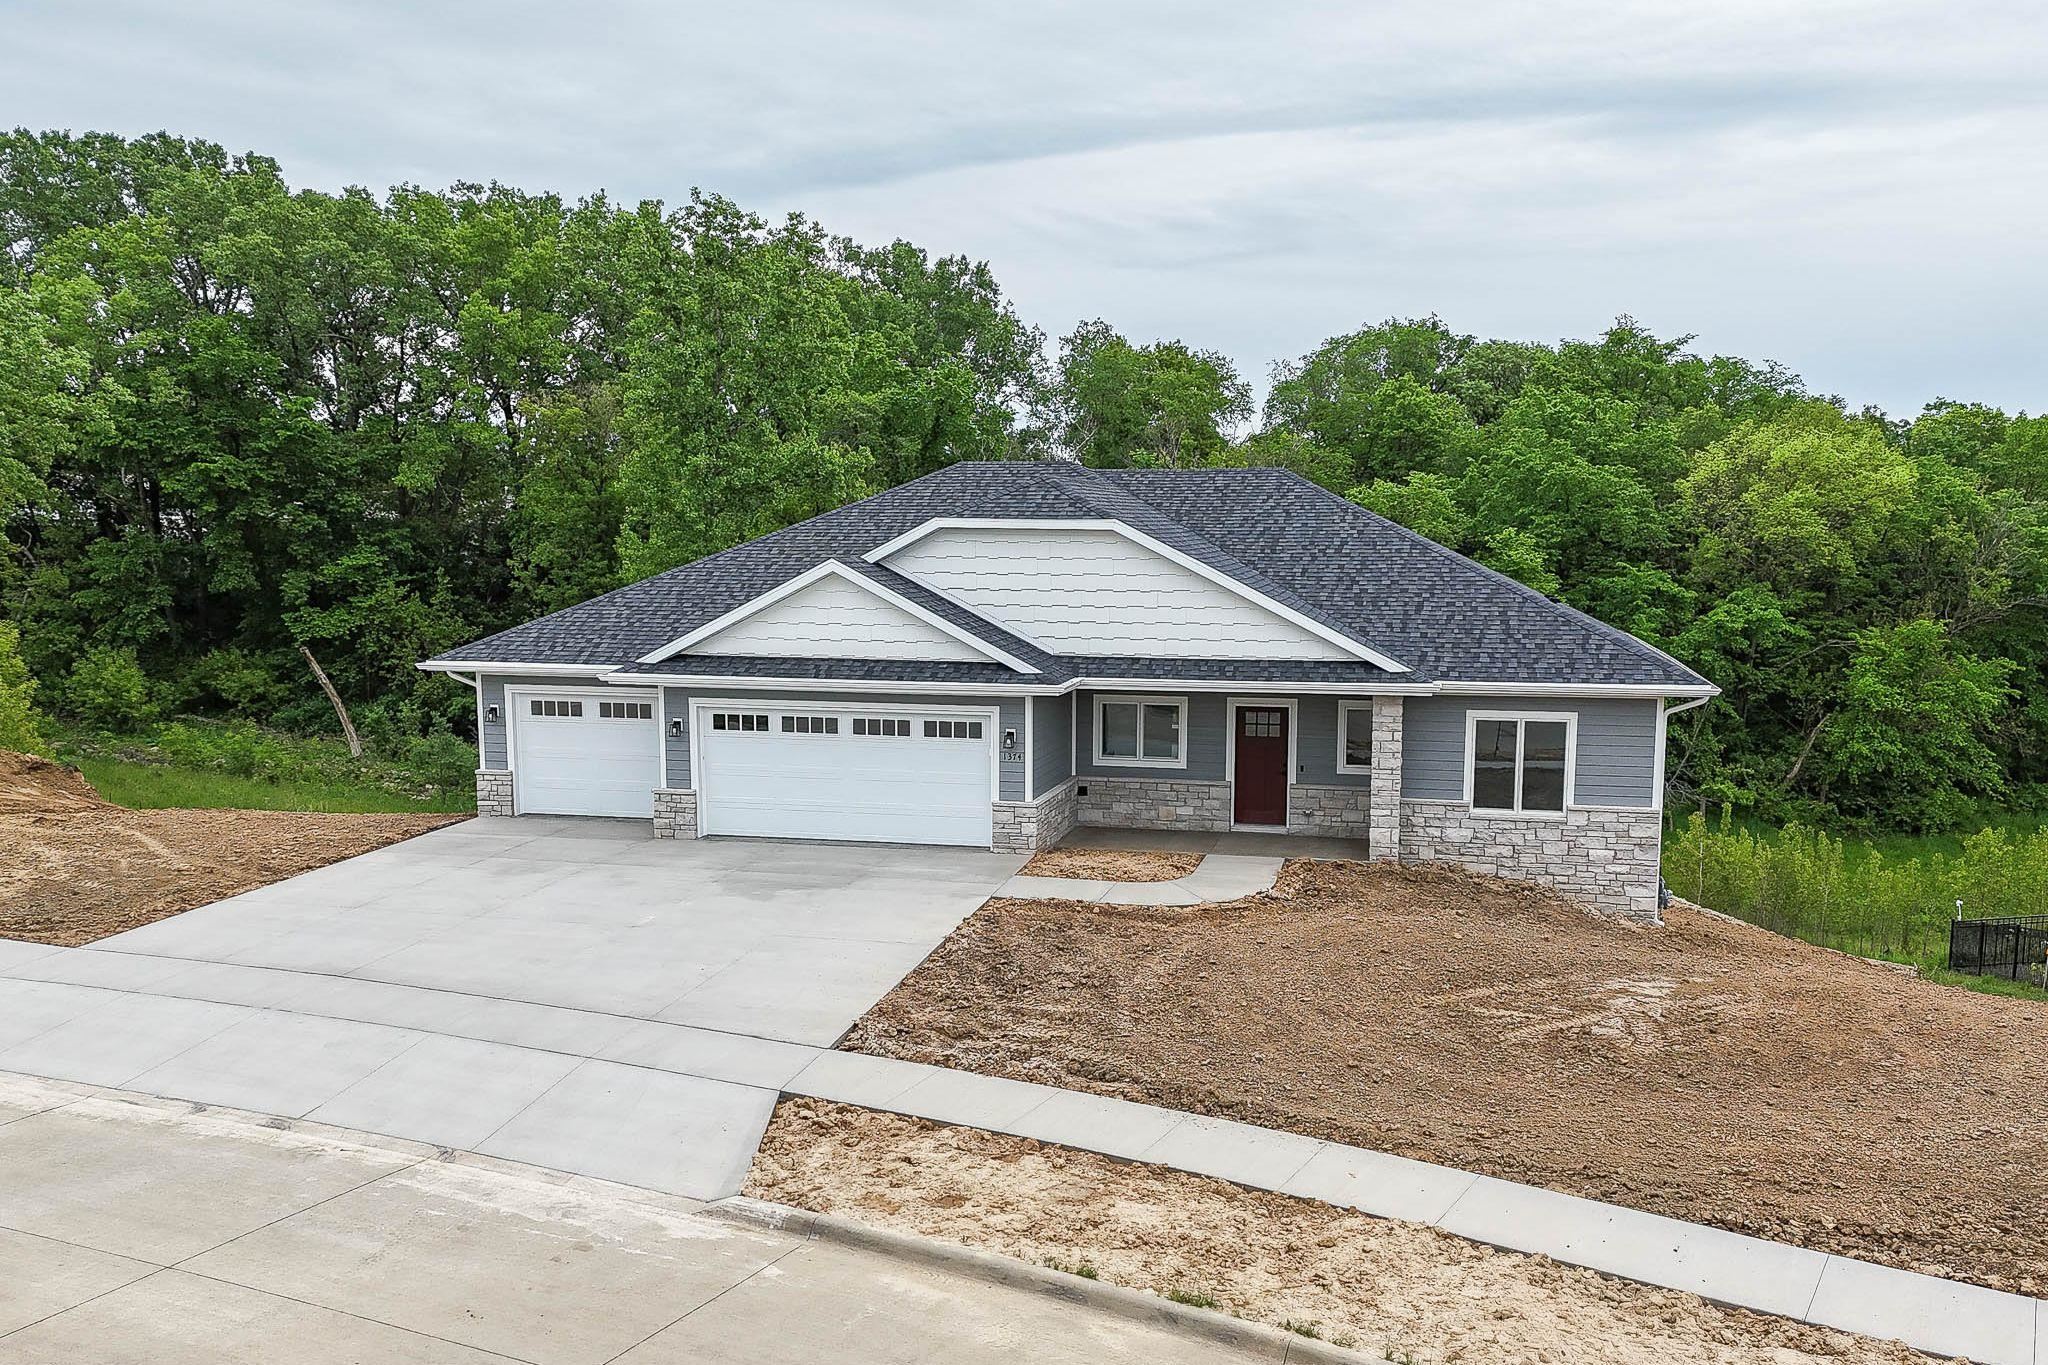
Building is moving right along! New Construction for sale. Check out these meticulously designed plans, 3357 sq ft finished including a multitude of desirable features such as: - Chef's Kitchen: 36 inch wide cook top, double oven, separate microwave and walk-in pantry - Two spacious bedrooms with private en-suite bath on the main level. Primary suite bath has a free standing tub and walk in closet - Perfect walk-out basement for entertaining - complete with 2 bedrooms, wet bar and LVP flooring. - Gorgeous view of tree line from back of house + covered deck - 3 stall garage + 1 cap stall - 0 entry from main garage to main floor - 1957 SQFT main floor + 1400 SQFT basement Make this new build yours!
- Bedrooms: 5
- Bathrooms: 4.0 Garage Capacity: 3
- Grade School: Table Mound
- Middle School: E. Roosevelt Middle
- High School: Dubuque Senior
- Year Built: 2025
- # Acres: 0.33
- Sq Ft (Tot Finished): 3357.0
- Sq Ft (Tot Abv Gnd): 1957.0
- Sq Ft (Lower): 1400
- Sq Ft (Main): 1957
Room Details
- Bedroom 1: 15X13'1, Level MAIN
- Bedroom 2: 11X14'7, Level MAIN
- Bedroom 3: 11'11X12'6, Level MAIN
- Kitchen: 29'5X36'9, Level MAIN
- Living Room: 29'5X36'9, Level MAIN
Other Info
- Gross Taxes: 860
- HOA Fees: 100.0
- Parcel #: 1501356008
- Zoning: Residential
- Listing Date: 5/26/26
- Price Date: 5/26/26
- MLS Number: 154729
Features
- Appliances: Refrigerator
- Appliances: Range/Oven
- Appliances: Dishwasher
- Appliances: Microwave
- Appliances: Garbage Disposal
- Appliances: Washer
- Appliances: Dryer
- Basement: Full
- Cooling: Central Air
- Exterior Features: Patio
- Exterior Features: Deck
- Exterior Features: Porch
- Exterior Features: Walkout
- Fireplace: Family Room Up
- Former FSBO: No
- Foundation: Pour/Concrete
- Fuel Type: Gas
- Garage Feature: Electricity
- Garage Feature: No-Step Entry
- Garage Feature: Floor Drain
- Heat Type: Forced Air
- Is In Foreclosure: No
- Laundry: Main Floor
- New Construction: Yes
- Possession: Agreed
- Roof: Asp/Composite Shngl
- Sale Or Rent: For Sale
- Sewer: Public
- Short Sale: No
- Siding: Stone
- Siding: Vinyl
- Siding Color: White
- Siding Color: Gray
- Style Primary: 1 Story
- Terms: Cash
- Terms: Financing
- Type: Single Family - Detached
- Water: Public
- Window Treatments Stay: No
This property is courtesy of Exchange Brokers