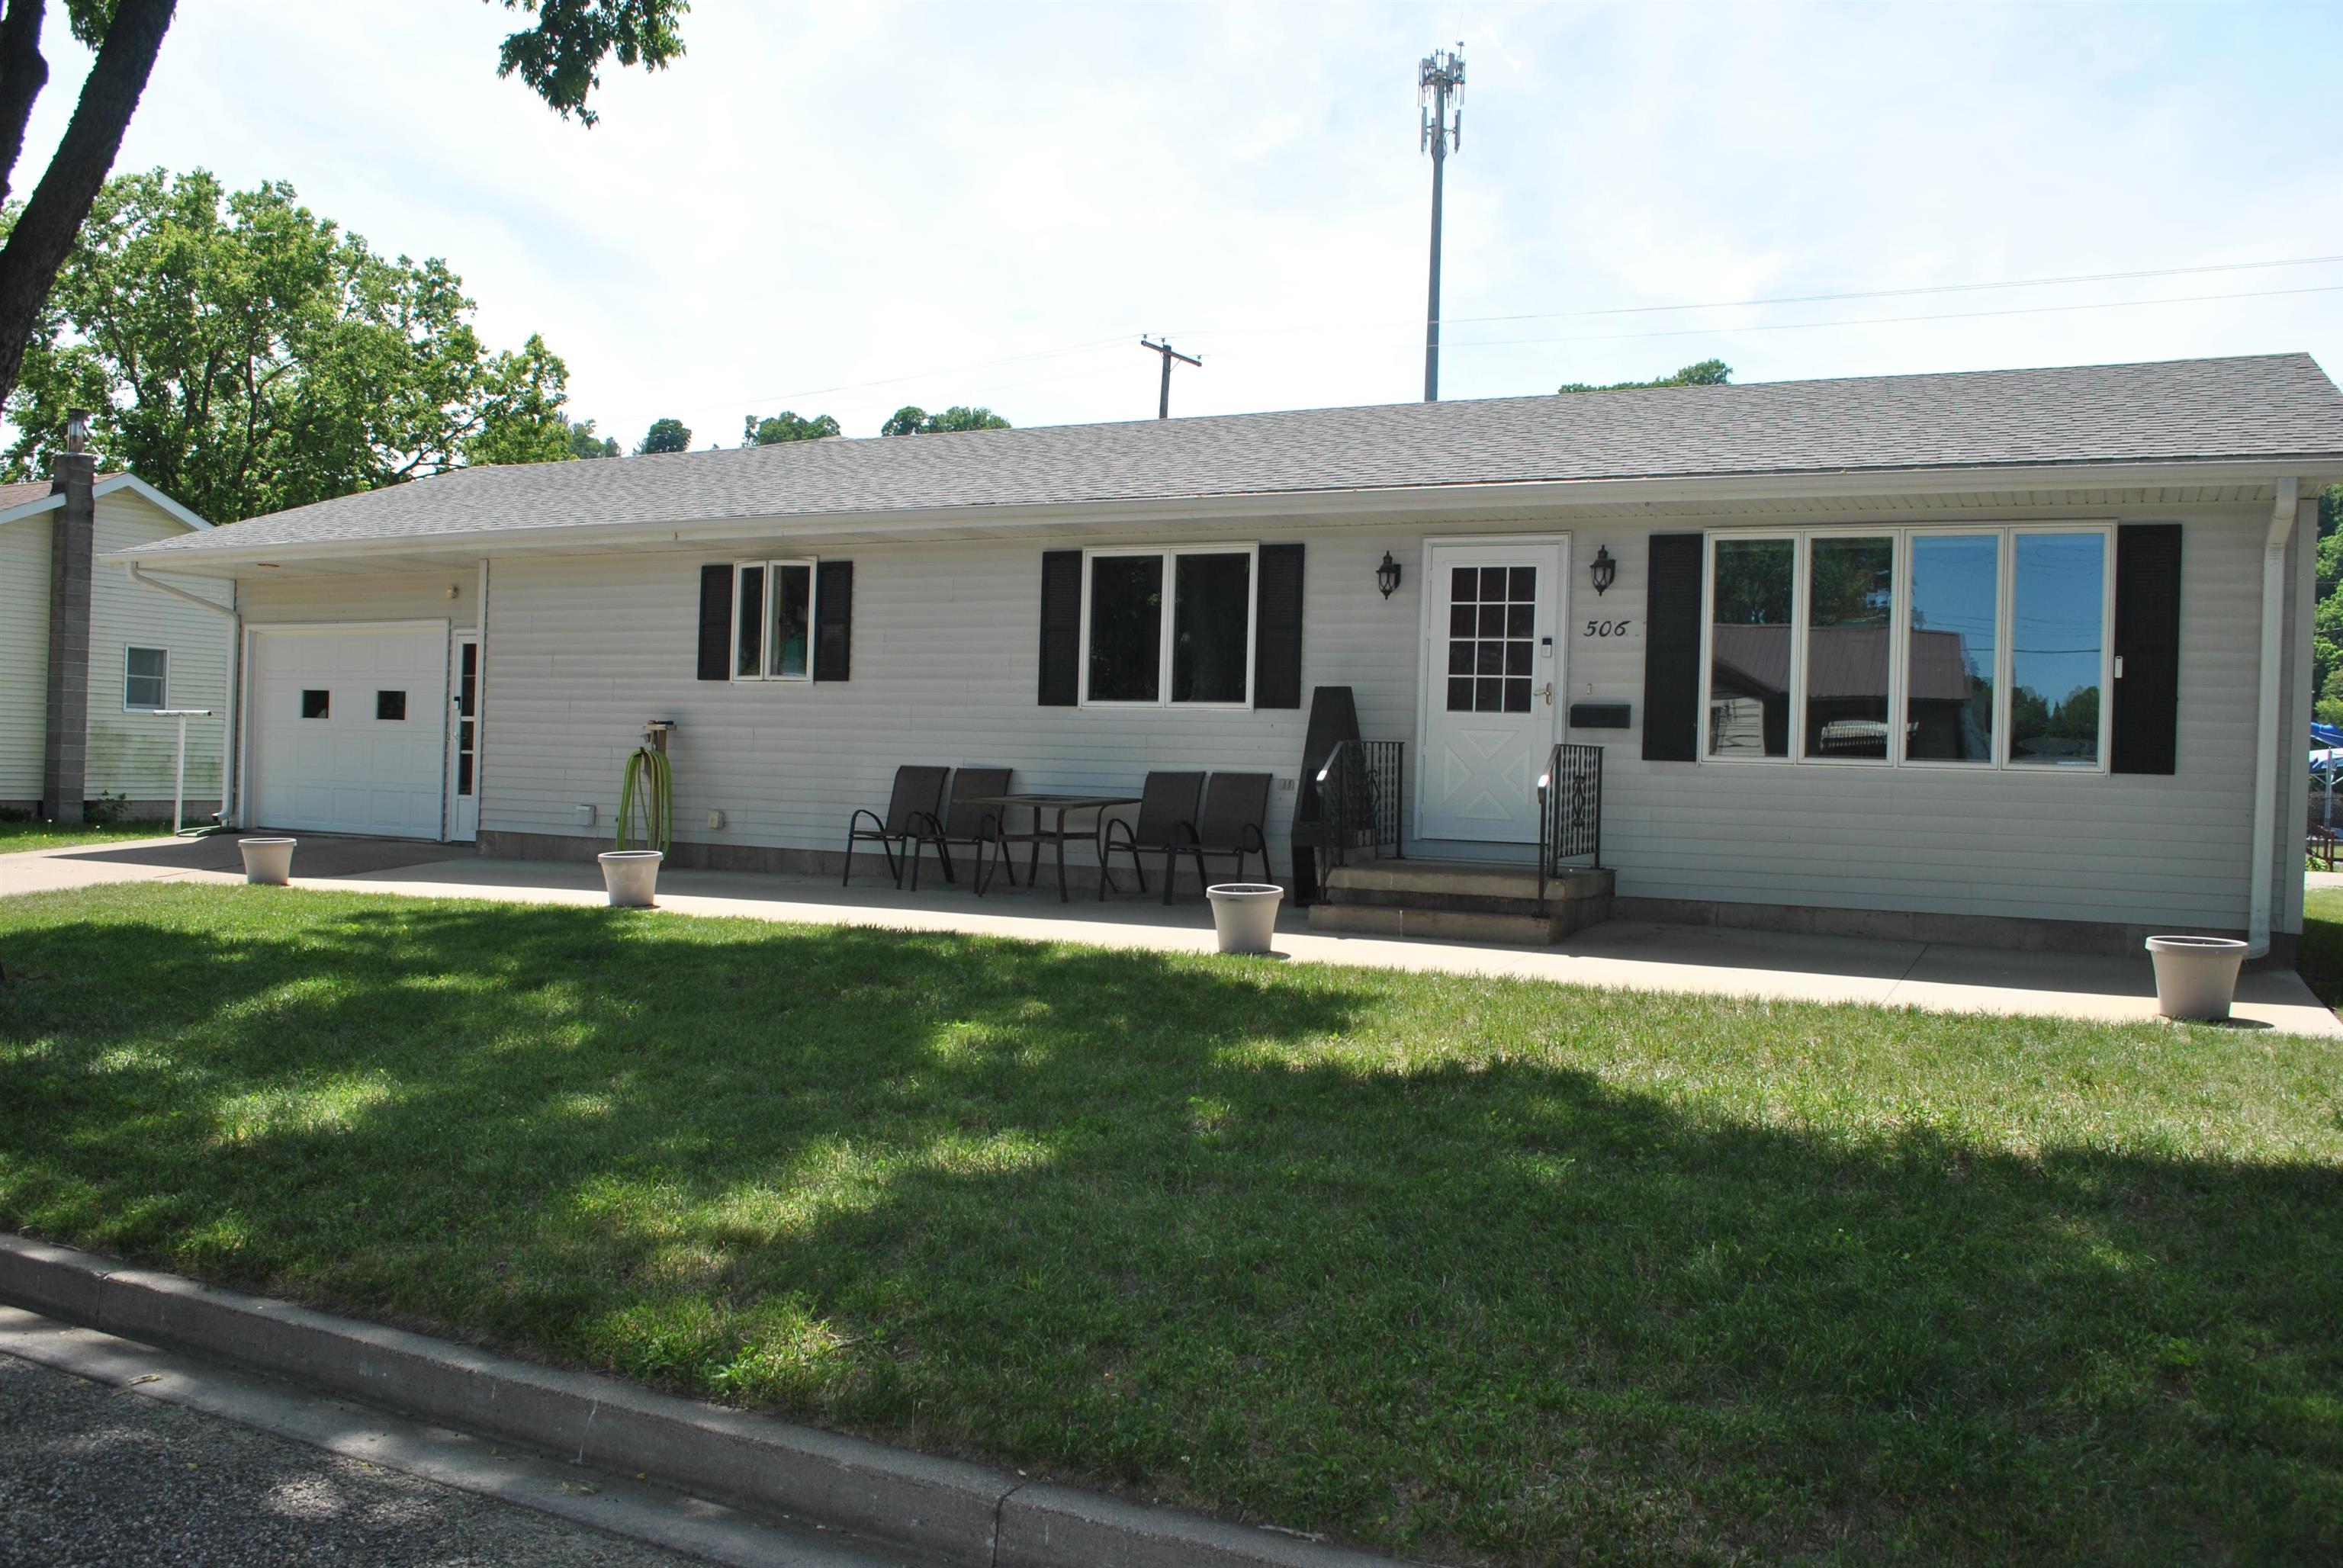

506 N Second Street
$ 344,500
Guttenberg, IA 52052
2 Bed • 3.0 bath • 2,688 sqft
Spacious and well-maintained home featuring 1,344 sq. ft. on the main floor with an open-concept layout designed for comfortable everyday living. The main level offers 2 large bedrooms, 2 baths, main floor laundry, abundant storage and closet space, a pantry, and beautiful oak cabinetry throughout the kitchen. With a spacious new front patio and a fenced-in back patio (with retractable awning), there is plenty of room to entertain or simply relax and enjoy the outdoors. The full open basement, including a half bath, provides endless possibilities for additional living space, recreation, or storage. Recent updates include a newer furnace and central air for added peace of mind. Enjoy relaxing in the inviting 3-season room/sunroom overlooking the backyard. Attached 3-car and additional 1-car garages provide exceptional space for vehicles, hobbies, or workshop needs.
- Bedrooms: 2
- Bathrooms: 3.0 Garage Capacity: 3
- Grade School: Guttenberg Clayton Ridge
- Middle School: Guttenberg Clayton Ridge
- High School: Guttenberg Clayton Ridge
- Year Built: 1991
- # Acres: 0.19
- Sq Ft (Tot Finished): 2688.0
- Sq Ft (Tot Abv Gnd): 1344.0
- Sq Ft (Lower): 1344
- Sq Ft (Main): 1344
Room Details
- Bedroom 1: 13'8X12'7, Level M
- Bedroom 2: 11'6X12'7, Level M
- Dining Room: 13 x12'2, Level M
- Kitchen: 10'9x 12'9, Level M
- Living Room: 17'6 x13, Level M
- Other 1: 24 x 12, Level M-3 Season
Other Info
- Parcel #: 30-08-458-003
- Zoning: Residential
- Listing Date: 5/28/26
- Price Date: 5/28/26
- MLS Number: 154746
Features
- Appliances: Dishwasher
- Appliances: Water Softener
- Basement: Full
- Cooling: Central Air
- Exterior Features: Patio
- Exterior Features: 3 Seasons Room
- Fireplace: None
- Former FSBO: No
- Foundation: Pour/Concrete
- Fuel Type: Gas
- Garage Feature: Cabinets
- Garage Feature: Electricity
- Garage Feature: No-Step Entry
- Garage Feature: Floor Drain
- Heat Type: Forced Air
- Is In Foreclosure: No
- Laundry: Main Floor
- New Construction: No
- Possession: Agreed
- Roof: Asp/Composite Shngl
- Sale Or Rent: For Sale
- Sewer: Public
- Short Sale: No
- Siding: Vinyl
- Siding Color: Gray
- Style Primary: 1 Story
- Terms: Cash
- Type: Single Family - Detached
- Water: Public
- Window Treatments Stay: Yes
This property is courtesy of Ole's 5 Star Realty, LLC
(3) Similar Properties

6515 Kingsley Court, Dubuque, IA
$ 349,900
-
4 bed
-
3.0 bath
-
1,598 sqft

2169 Comanche Drive, Asbury, IA
$ 329,444
-
4 bed
-
4.0 bath
-
1,647 sqft
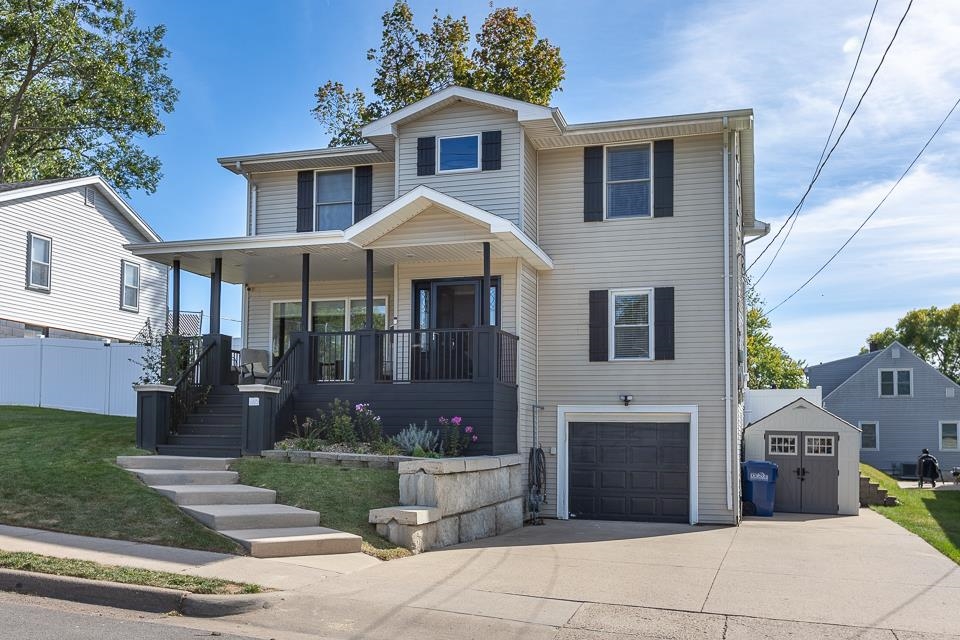
1970 Lombard Street, Dubuque, IA
$ 315,000
-
4 bed
-
3.0 bath
-
1,875 sqft