
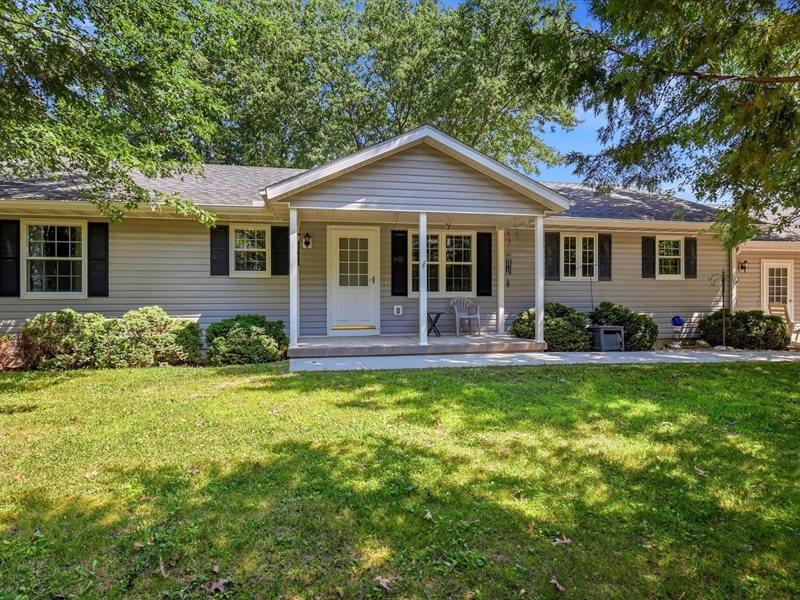
Spacious one-owner, open-concept 3-bedroom home offering accessibility and exceptional storage on a generously sized property. The home features a 26' x 60' 3-car heated garage, pristine full unfinished basement, 40' x 28' outbuilding, and a storage shed. The home includes 36" doorways throughout, two full bathrooms, one with a step-in shower and integrated laundry area. The kitchen boasts an abundance of oak cabinetry, beautiful quartz countertops and dining area that flows into the spacious living room. The attached heated garage is equipped with three 10' x 7' overhead doors, a removable accessibility ramp leading into the home, and maintenance pit for vehicle servicing. Four water hydrants are conveniently located throughout both properties. The outbuilding features an oversized garage door and a separate room with rough-in for plumbing for a future bathroom. Across the street are three additional lots included with the property, offering endless possibilities. These lots feature a vinyl fence. HOA membership provides access to a range of amenities, including a lake, sandy beach, boating, fishing, playground and a community pavilion with restroom facilities that can be reserved for private events. The HOA maintains the roads and provides garbage service. Whether you're looking for a year-round residence, a weekend retreat, or a property with room for hobbies and outdoor enjoyment, this unique offering has it all. Schedule your private showing today and experience everything this exceptional property has to offer.