
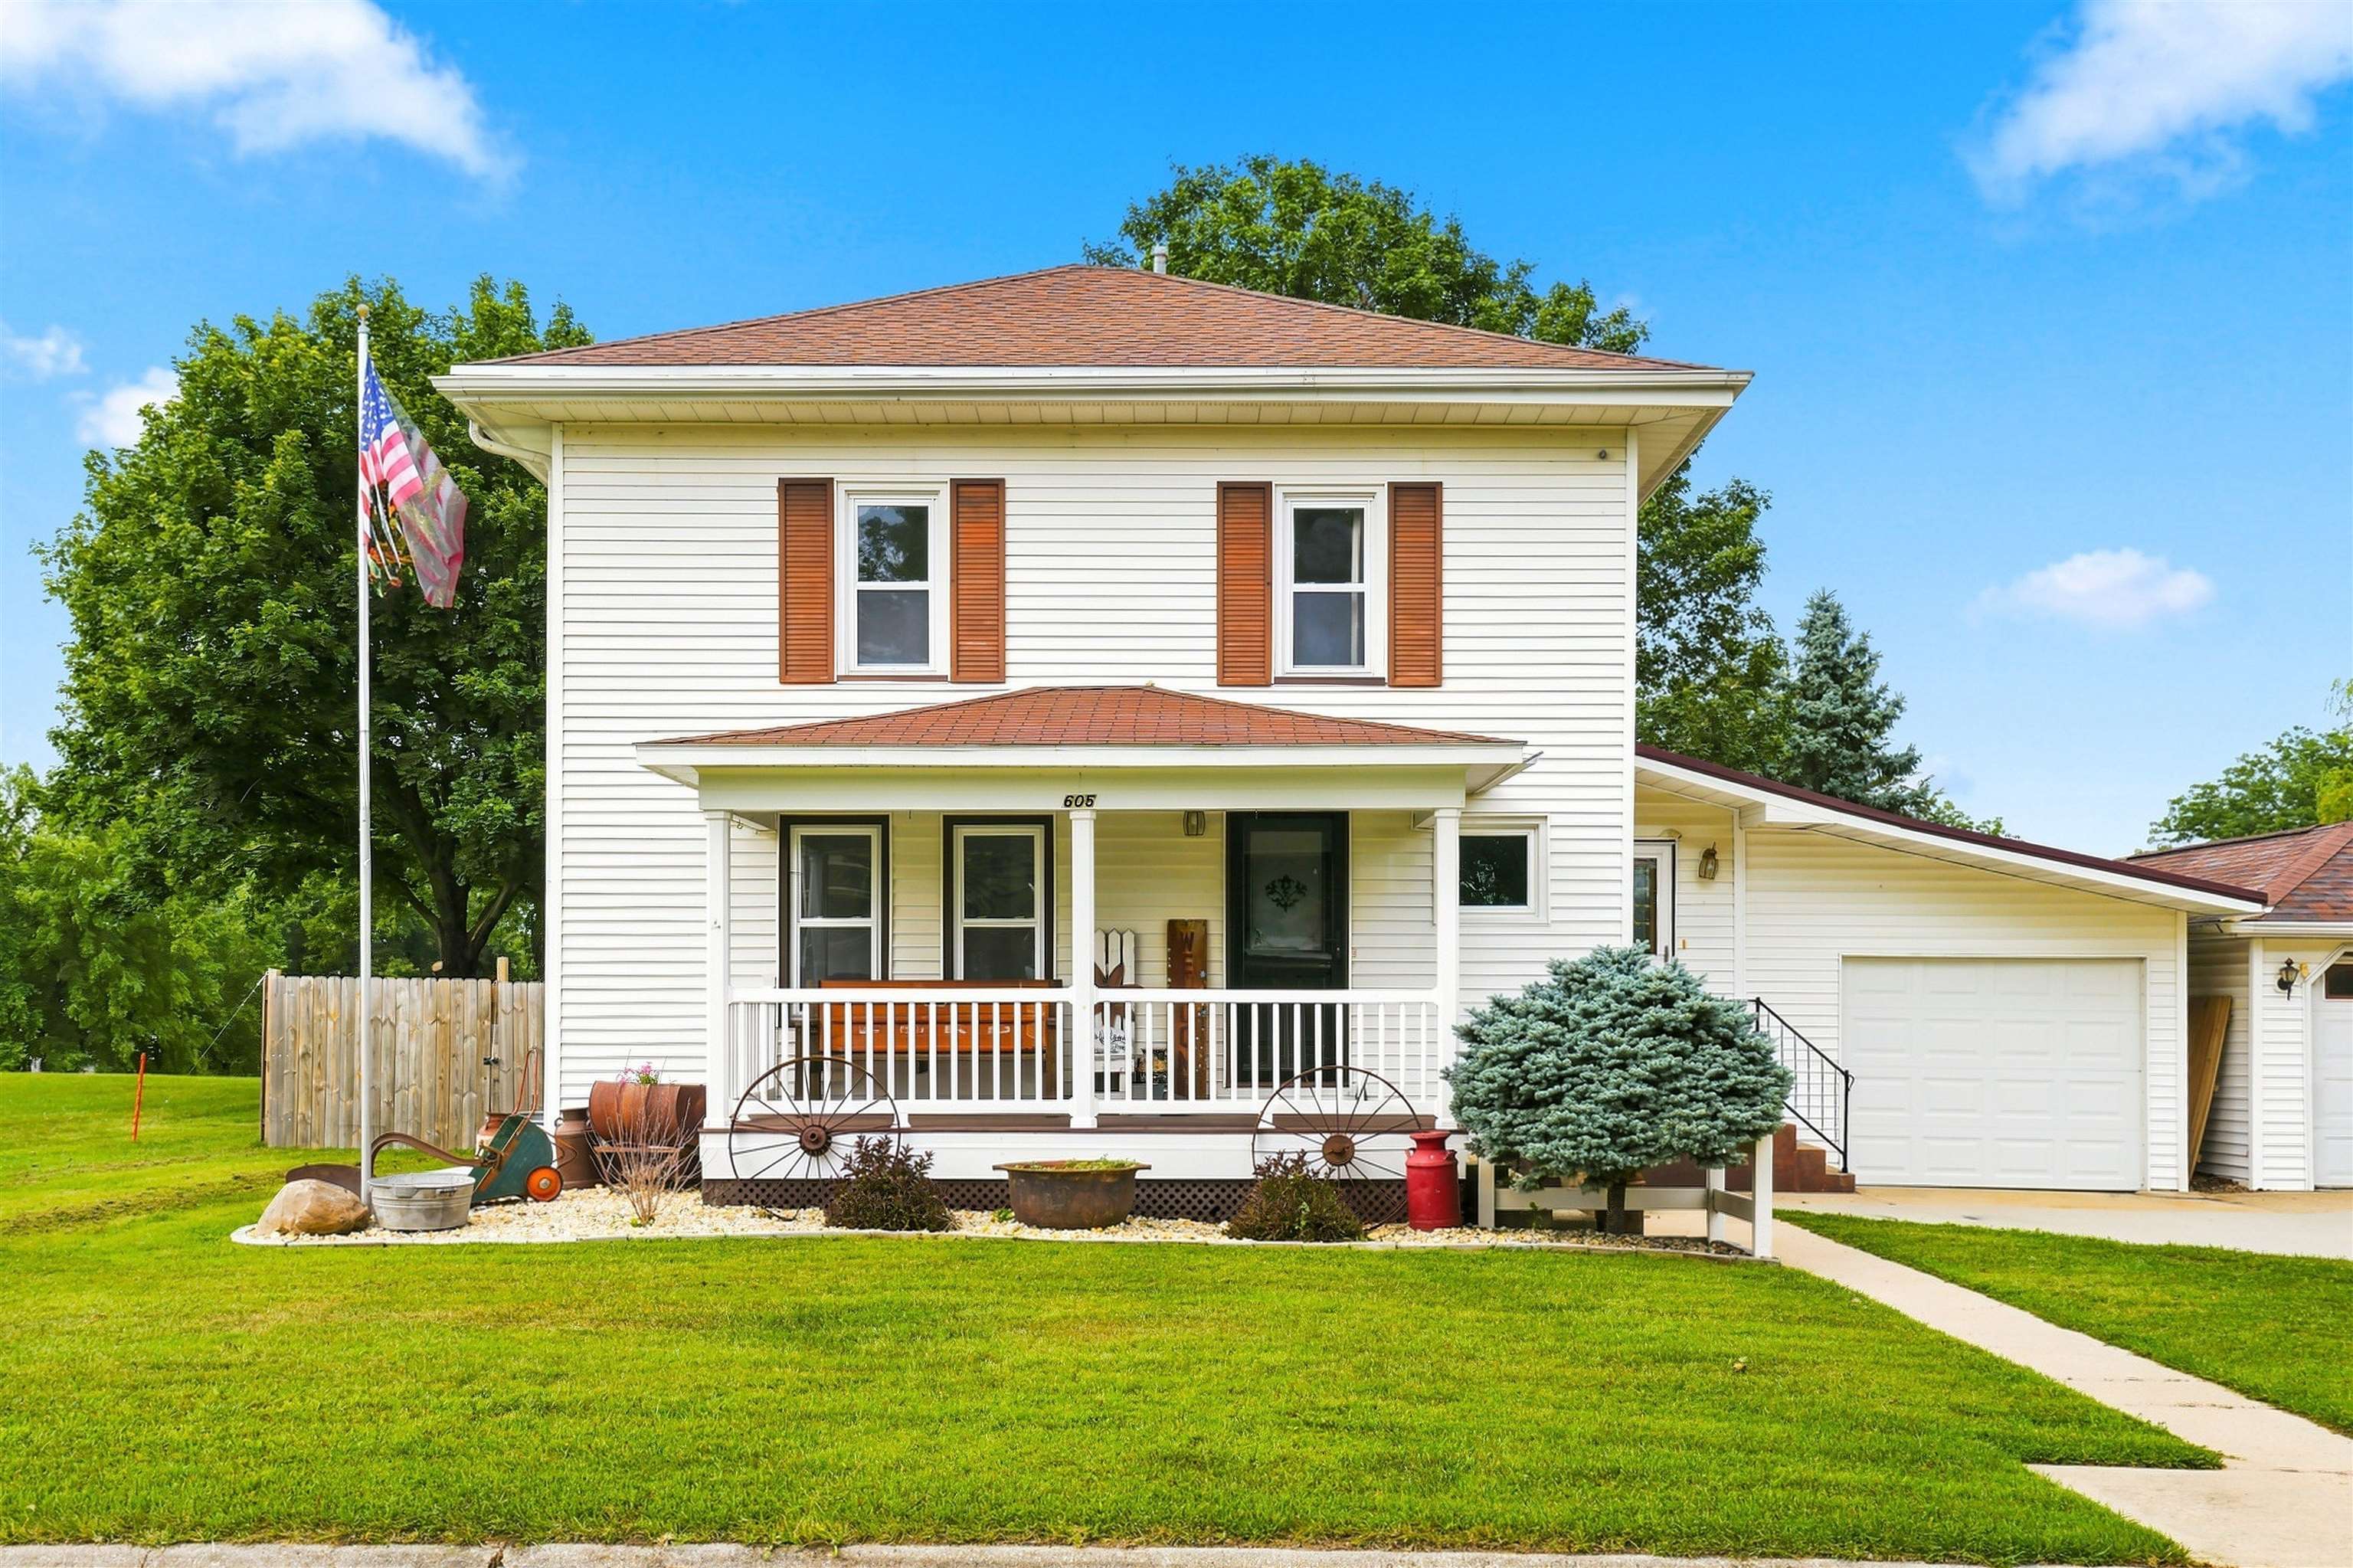
A covered front porch welcomes you into this charming 3-bedroom, 1½-bath home filled with beautiful original woodwork. The main level features a comfortable living room that flows into the dining room, followed by the kitchen and a convenient half bath. Upstairs, you’ll find three bedrooms and a full bathroom. The 13' x 30' attached garage was added in 2018, plus there is a detached one-car garage for additional parking and storage. Outside, enjoy the spacious fenced-in backyard and patio. Major updates include a new furnace and water softener in 2024, a new water heater in 2026, and many other improvements throughout. Conveniently located near the school, this home offers character, space, and plenty of parking. Schedule your showing and see why this could be the house you’ll love coming home to!

MLS Number: 155389

Listing Date: 2026-08-05

Parcel Number: 1931336011

Annual Gross Tax Amount: $2,672.04

Year Built: 1935

Subdivision Name: LOT 1-1-14 CHEW'S SUB; & UNION ADD - LOT 2-190

Listing Date: 2026-08-05

Parcel Number: 1931336011

Annual Gross Tax Amount: $2,672.04

Parcel Number: 1931336011

Estimated Square Footage (Finished Upper): 624 sqft

Estimated Square Footage (Finished Main): 708 sqft

Appliances Included
  • Refrigerator
  • Range
  • Dishwasher
  • Microwave
  • Washer
  • Dryer
  • Water Softener
Basement Features
  • Full
Cooling System
  • Central Air
Heating System
  • Forced Air
Exterior Features
  • Patio
  • Porch
Fireplace Features
  • None

Fuel Type: Gas

Elementary School: Cascade of W.D.

Middle or Junior School: Cascade Jr/Sr of W.D.

High School: Cascade Jr/Sr of W.D.

Garage / Parking Features
  • Attached
  • Detached
Roof
  • Composition Shingle
  • Steel
Sewer
  • Public Sewer
Water Source
  • Public
Rooms
  • Kitchen - 15'6x11'4"
  • Bedroom 1 - 19'7"x8'8"
  • Bedroom 2 - 10'6"x9'8"
  • Bedroom 3 - 10'7"x9'8"
  • Living Room - 13'11x11'3
  • Dining Room - 14'9x11'3"