
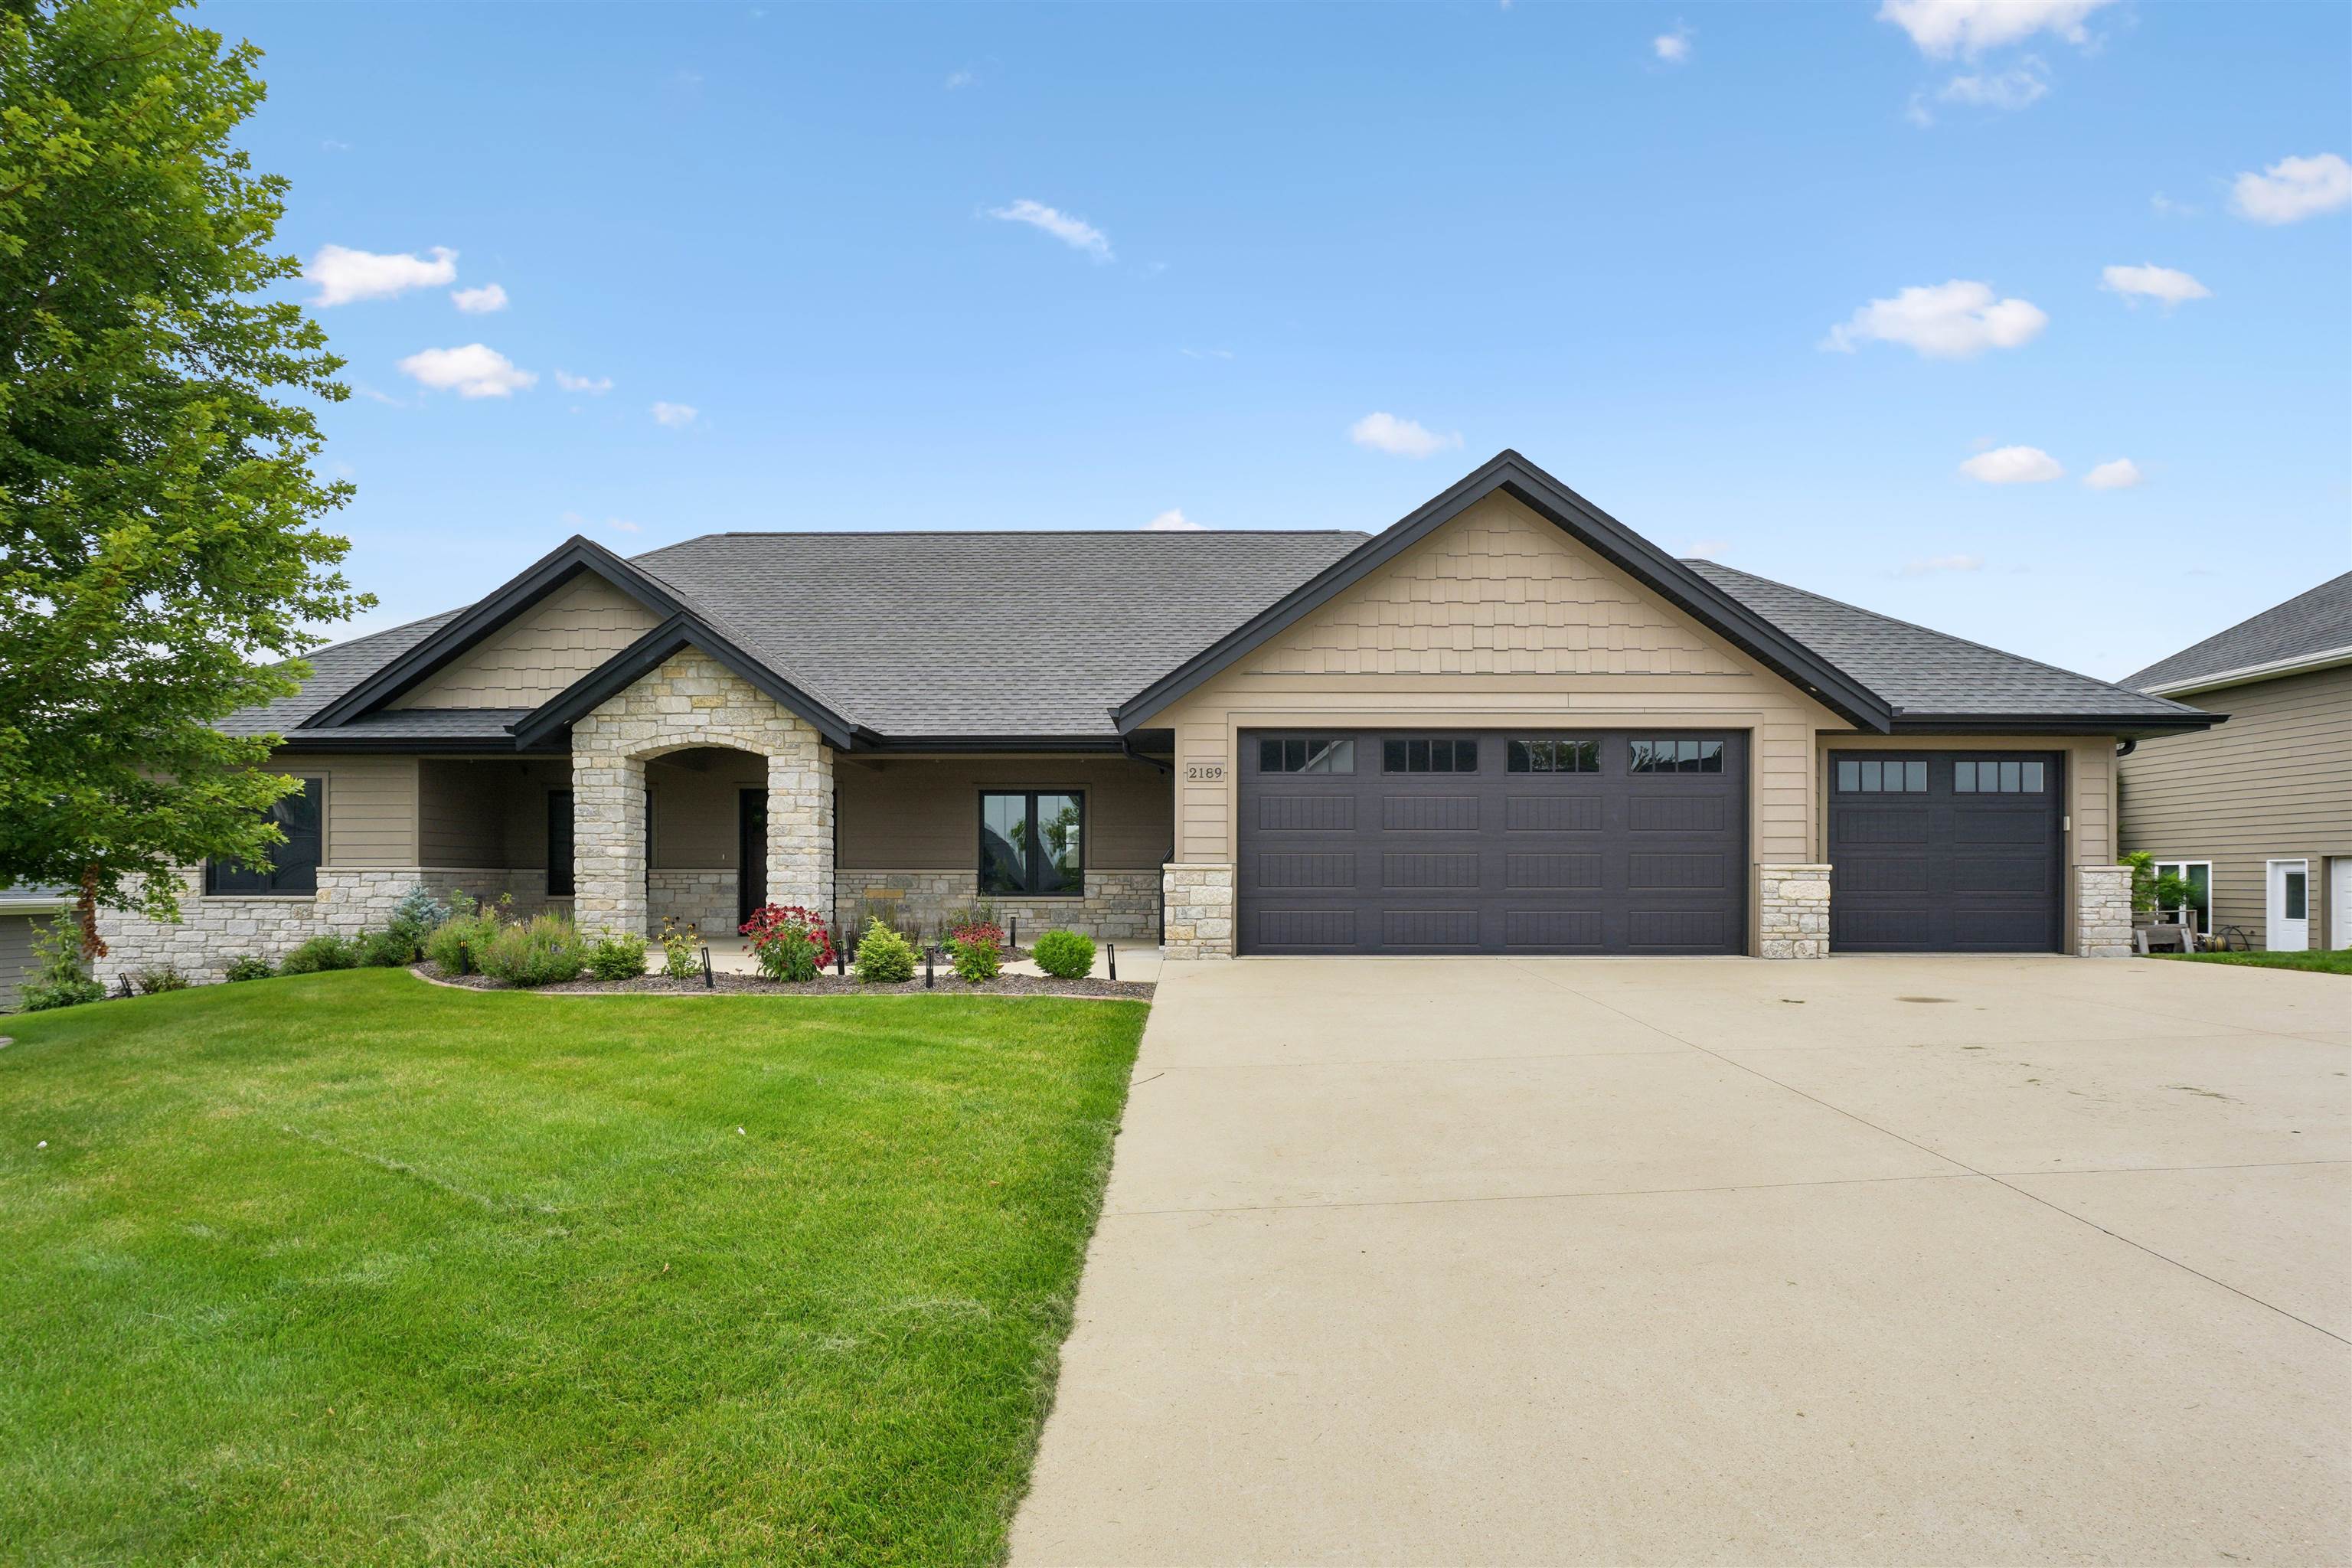
This stunning 5 bedroom, 3 bath walkout ranch delivers luxury at every turn. Beautifully built by PK Construction in 2017, This heated 3-car garage with garden garage below offers rare space and function, while zero-step entry welcomes you into a beautifully appointed split-bedroom floor plan. The gourmet kitchen showcases custom cabinetry, granite counters, and a large island, opening to a spacious dining area and a living room warmed by a gas fireplace beneath dramatic wood beams. Throughout the main level, stairs, and basement, high end flooring has been newly installed, bringing a seamless, elevated feel to every space. The primary suite is a private retreat with trey ceilings, a huge walk-in closet with custom Smith shelving, and a spa-inspired bathroom with walk-in tile shower and dual vanities. Main-floor laundry and a locker system off the garage add effortless everyday ease. The finished walkout lower level is a showstopper, featuring a new floor-to-ceiling marble surround fireplace and opening to a custom patio within a fully fenced yard. Complete with a covered deck and charming front porch, this home is luxury living, perfected.