
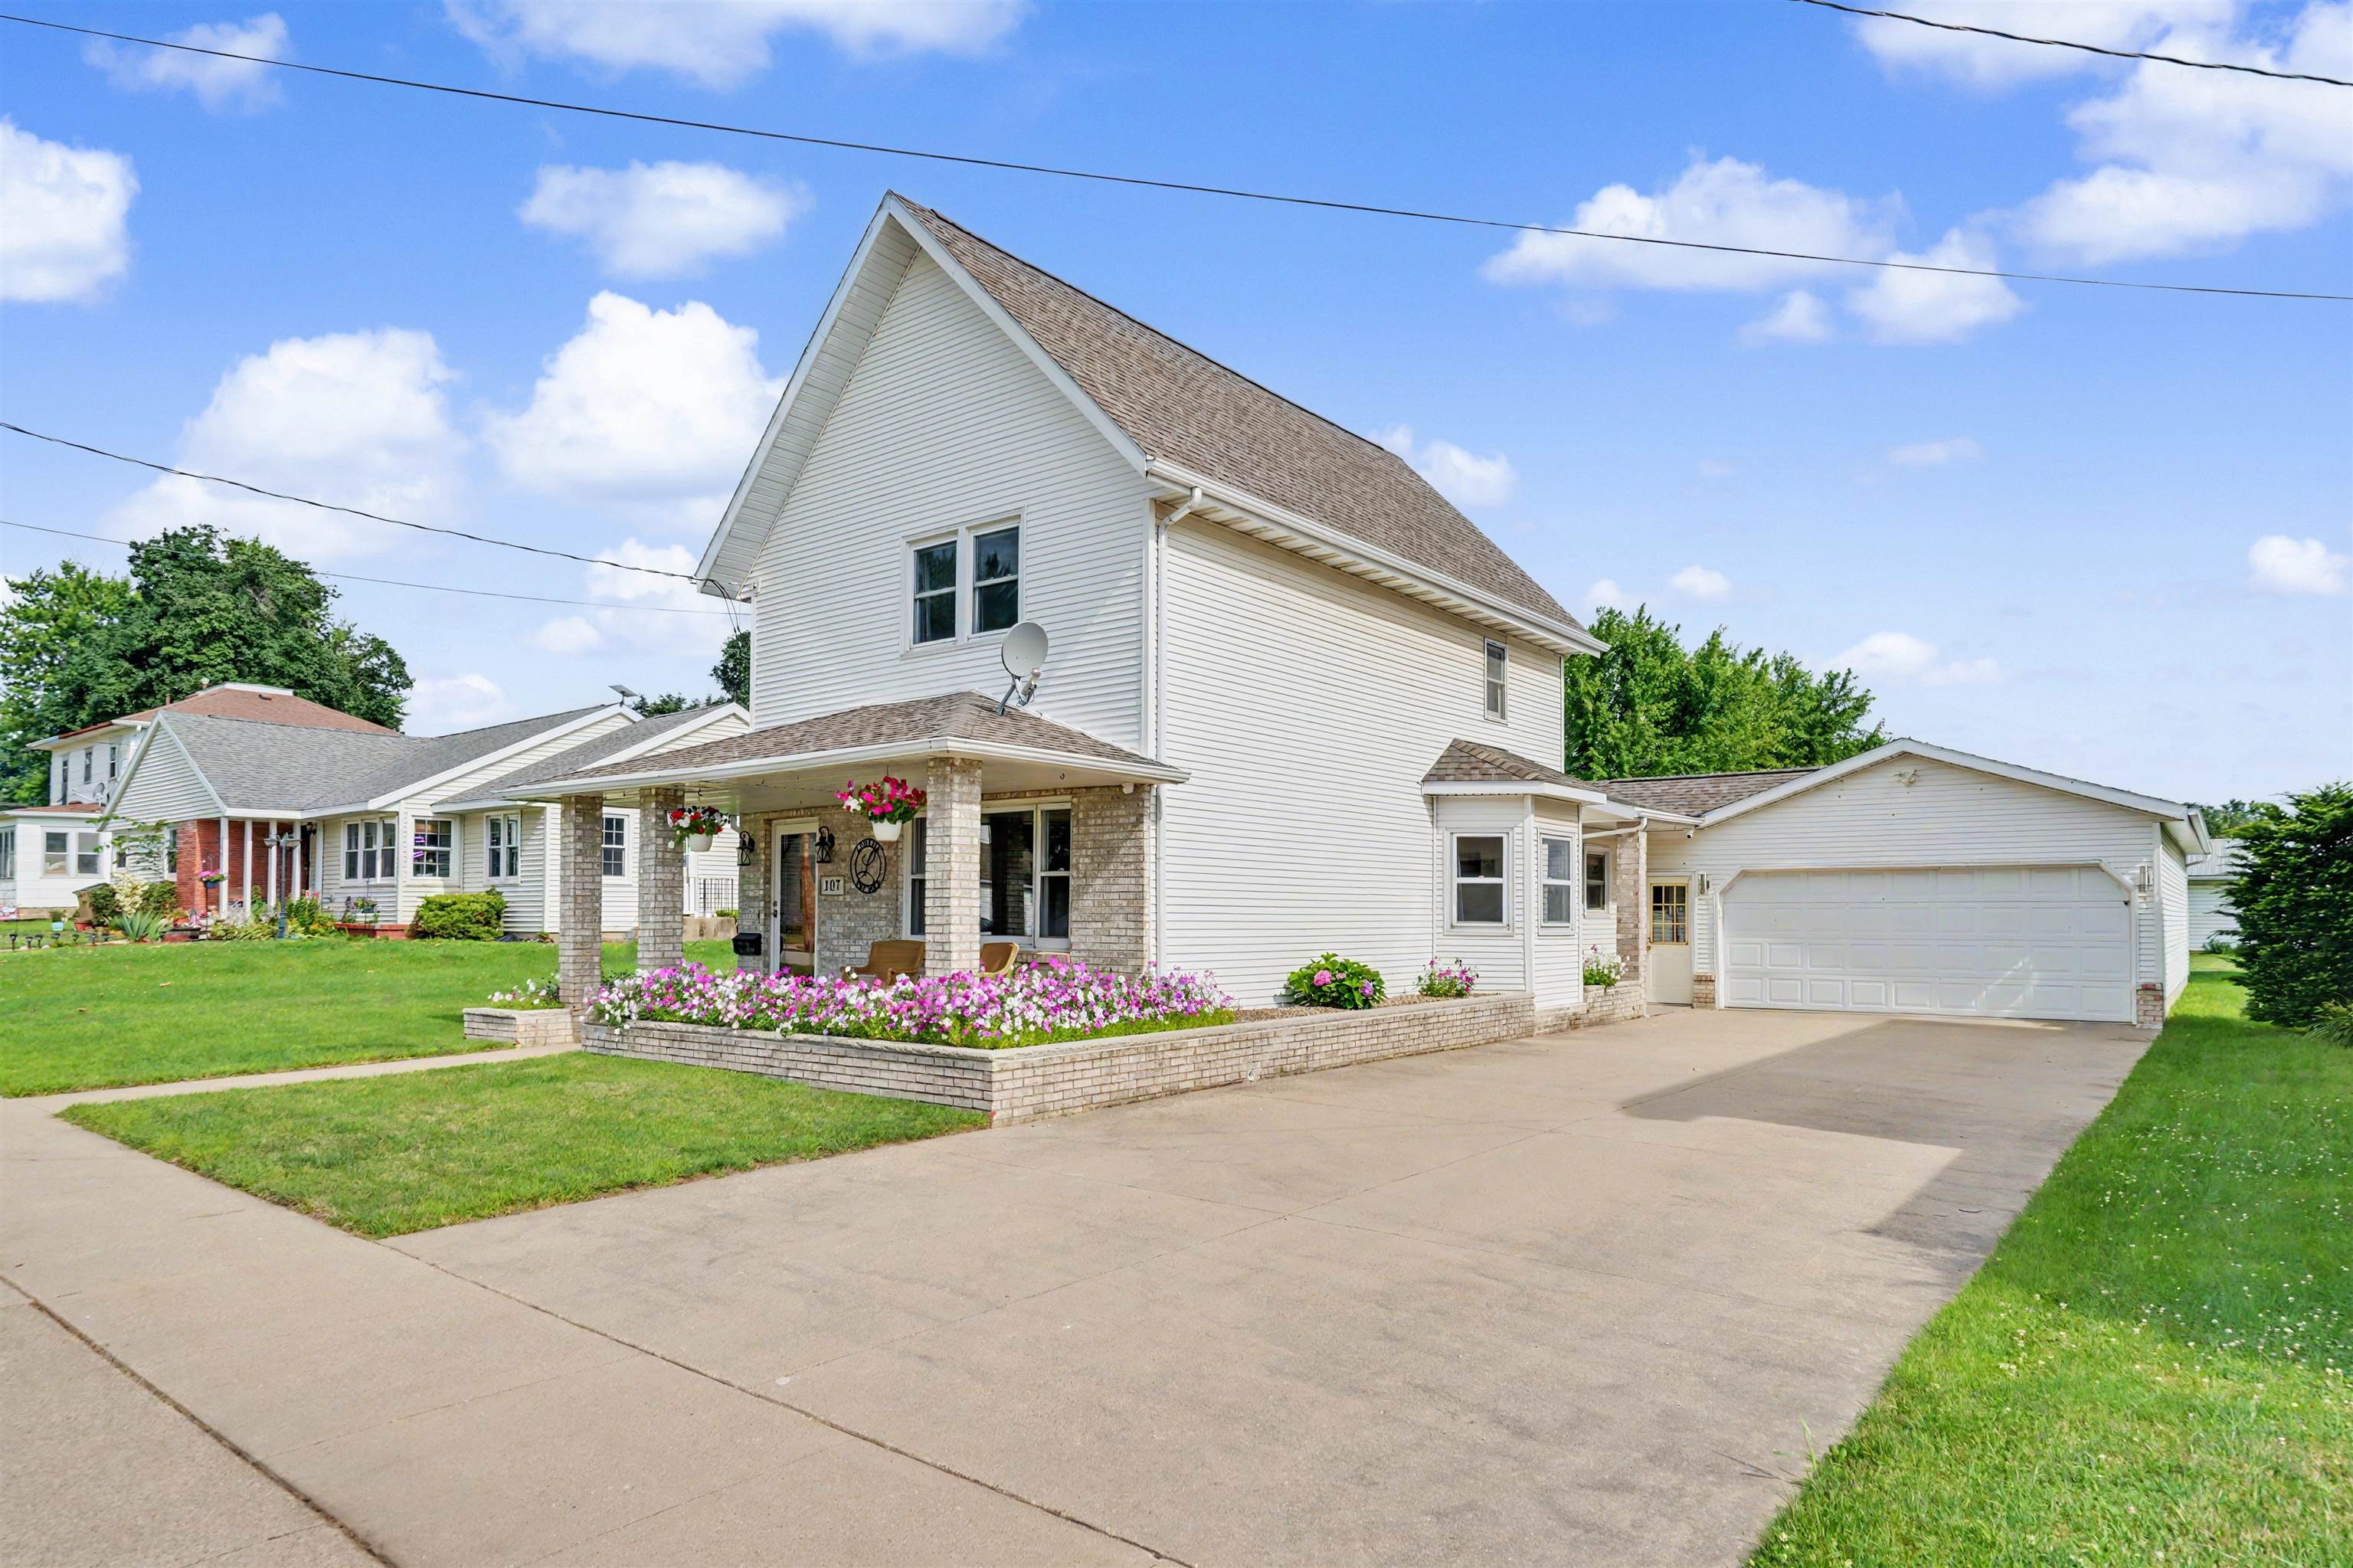
Enjoy small-town living in Earlville with the park, swimming pool, and school all conveniently located nearby. Beautiful landscaping and colorful blooming flowers create an inviting first impression, while the covered front porch offers a great place to relax. Step inside to two spacious adjoining living rooms, followed by a full bathroom with laundry, an office area, and an eat-in kitchen. A large mudroom connects the home to the attached two-car garage, which includes bonus room in the back and convenient access to both the backyard and spacious front driveway. Upstairs, you’ll find three bedrooms with plenty of room to make your own. Take a closer look and see all this home has to offer!

MLS Number: 155493

Listing Date: 2026-08-16

Parcel Number: 550000102000/550000102110

Annual Gross Tax Amount: $2,219.14

Year Built: 1900

Subdivision Name: PITKINS ADD W 64' LT 5 BLK 8 & W 64' S 47' LT 4 B

Listing Date: 2026-08-16

Parcel Number: 550000102000/550000102110

Annual Gross Tax Amount: $2,219.14

Parcel Number: 550000102000/550000102110

Estimated Square Footage (Finished Upper): 600 sqft

Estimated Square Footage (Finished Main): 1,126 sqft

Appliances Included
  • Refrigerator
  • Range
  • Dishwasher
  • Microwave
  • Disposal
  • Washer
  • Dryer
Basement Features
  • Partial
Cooling System
  • Central Air
Heating System
  • Forced Air
  • Other
Exterior Features
  • Patio
  • Porch
Fireplace Features
  • None

Fuel Type: Electric,Gas

Elementary School: Earlville of M.V.

Middle or Junior School: Maquoketa Valley-Delhi

High School: Maquoketa Valley-Delhi

Garage / Parking Features
  • Attached
Roof
  • Composition Shingle
Sewer
  • Public Sewer
Water Source
  • Public
Rooms
  • Kitchen - 15'5"x11'3
  • Bedroom 1 - 15'8x14'8
  • Bedroom 2 - 14'x9'2"
  • Bedroom 3 - 9'7"x8'4"
  • Other Room - 13'7"x8'7"
  • Other Room 2 - 17'9x9'9"
  • Living Room - 14'7"x12'9
  • Family Room - 14'1x11'9"