
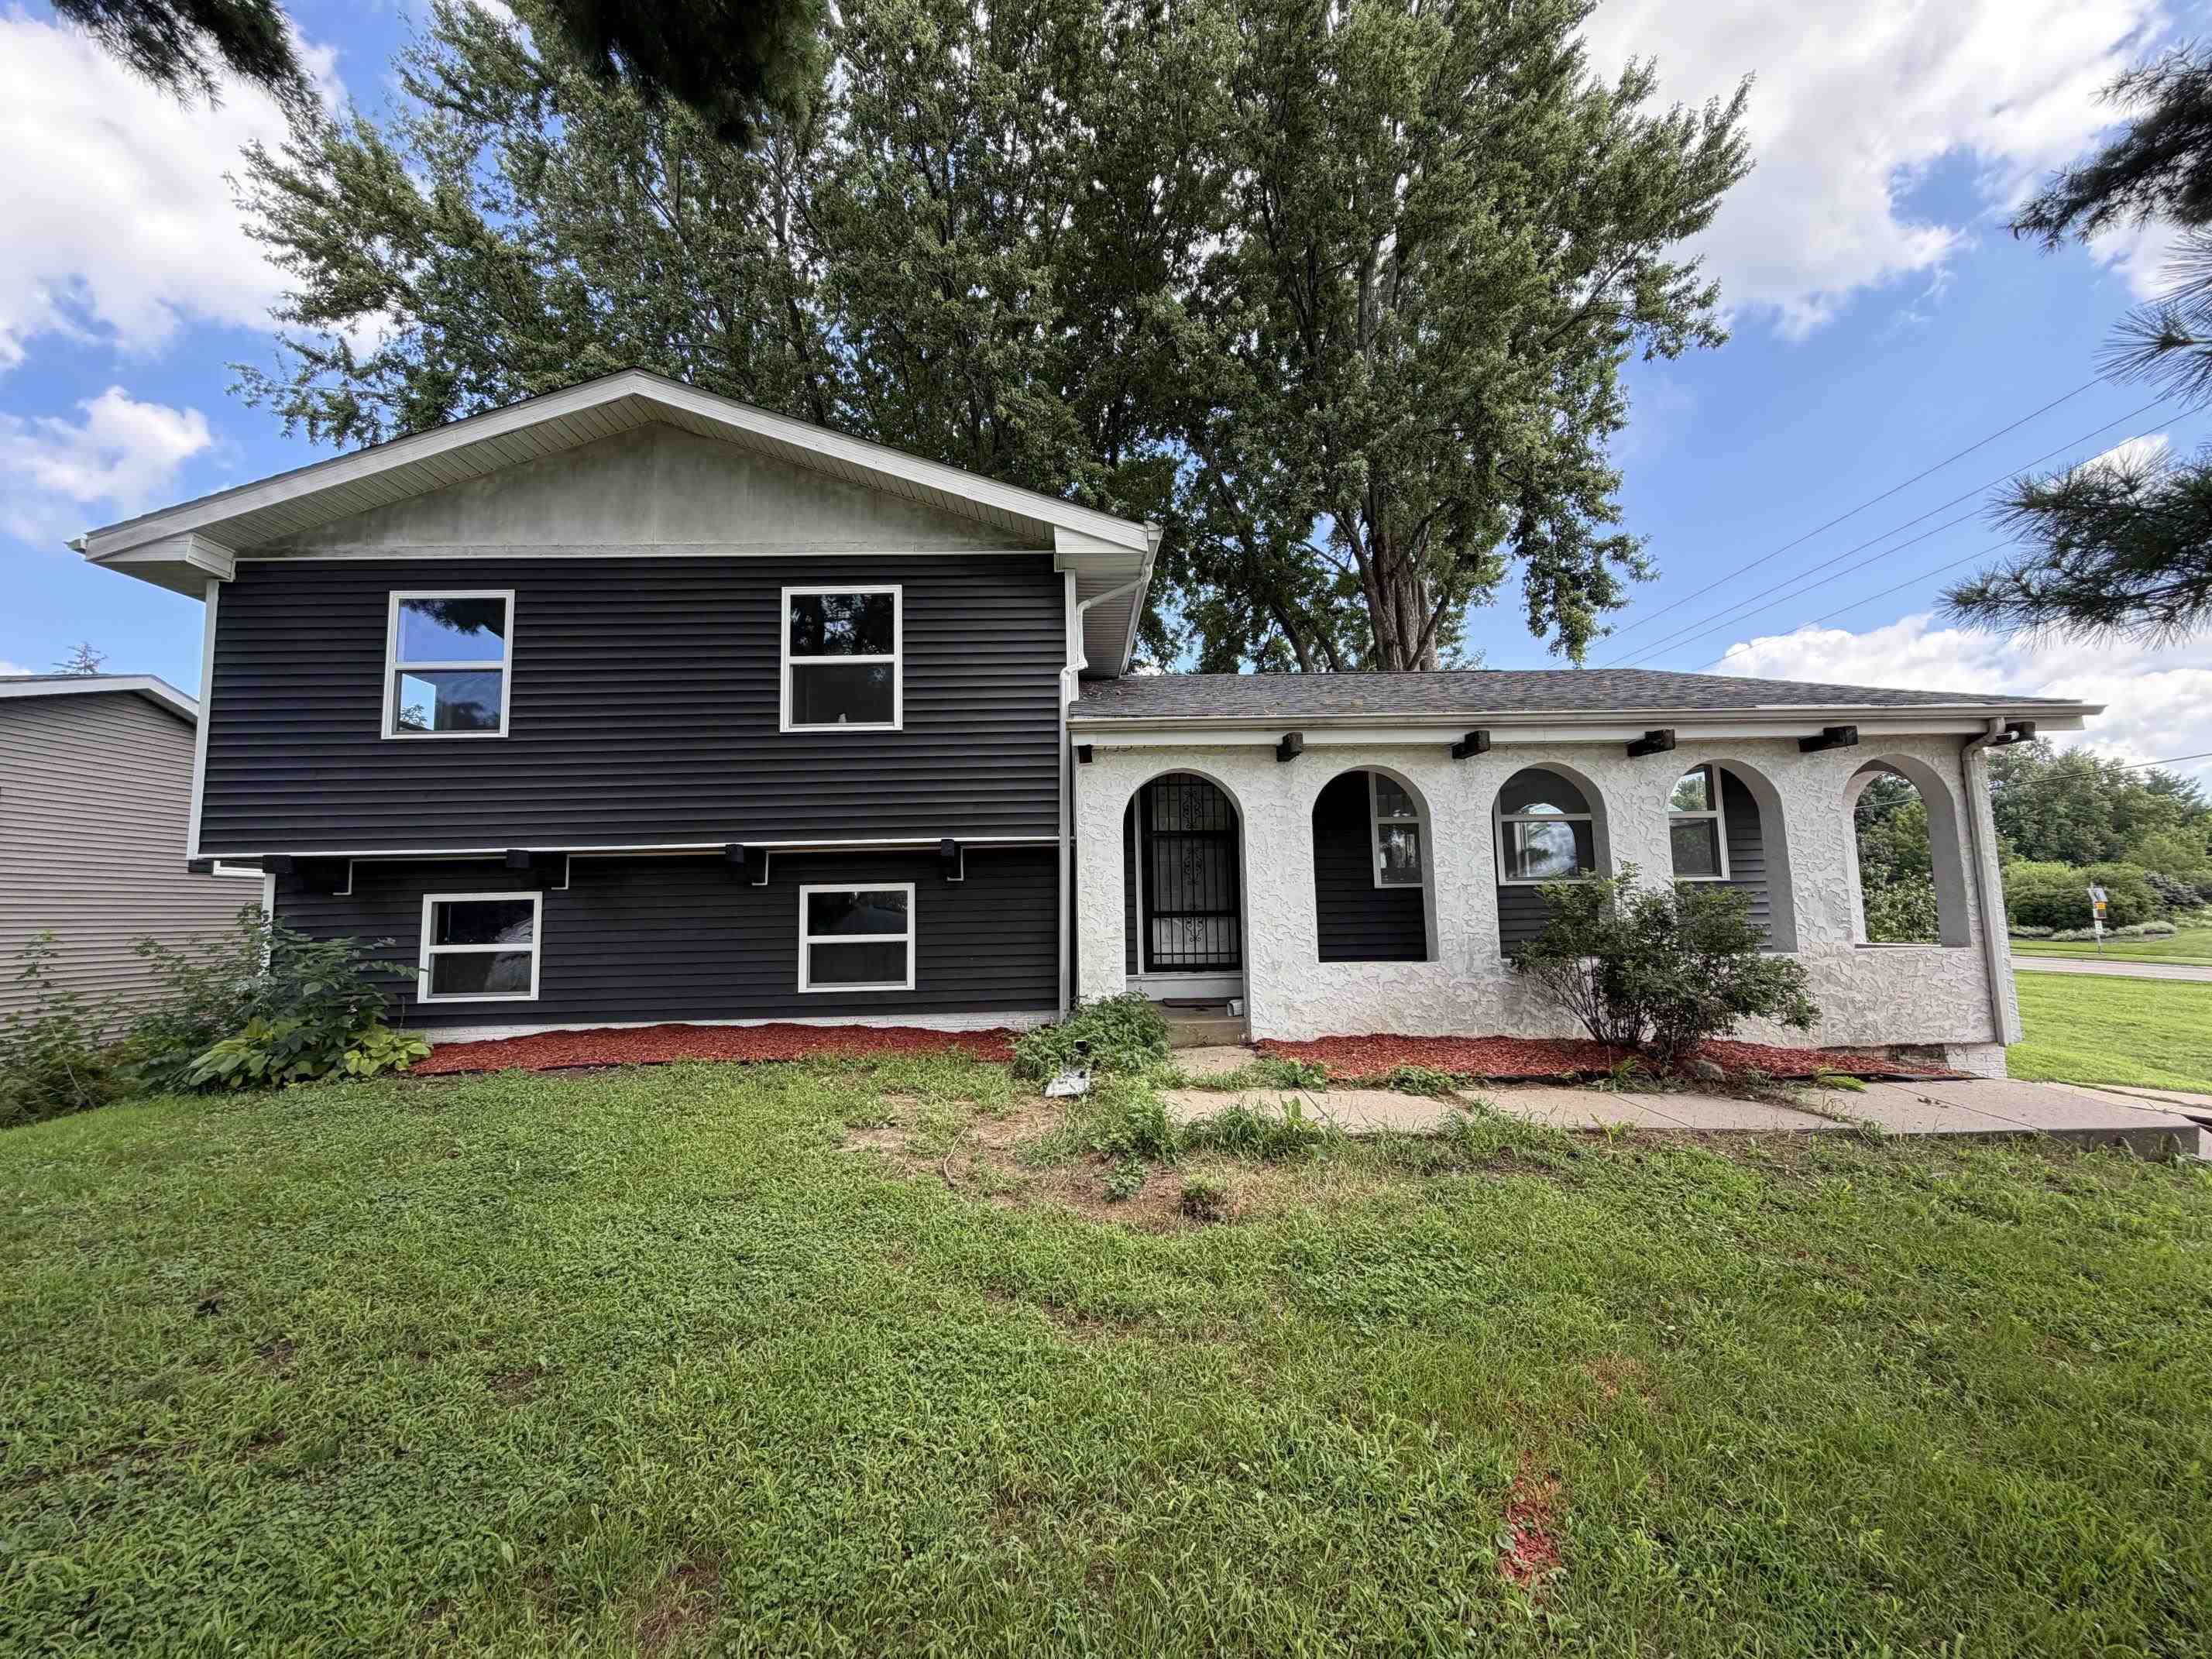
Hurry in to this awesome 3 Bedroom, 2.5 Bath (with master suite) 2 Car Garage, Split Level Home complete with new siding, new air conditioning, new windows, new paint, new flooring, new carpet, big finished basement, and all on a huge corner lot at the end of a dead end street! You will love the large living room, great formal dining space with walk-out to deck/backyard, great eat-in kitchen, huge master suite (with nice walk-in closet, full bath, and walk-out from bedroom to master deck) as well as two more bedrooms and a second full bath on the main! Downstairs you will enjoy the huge finished basement with family room space, a bar area, an additional game/hobby nook, a half bath for convenience, and a walk-out from the basement to your amazing backyard! This home has all the big stuff done, come and put your finishing touches on it to make it YOUR OWN! Call your agent TODAY to make this gem YOUR HOME! BONUS - Corner lot and closed street add nice extra parking!

MLS Number: 155505

Listing Date: 2026-08-18

Parcel Number: 153172435501400

Annual Gross Tax Amount: 2322

Year Built: 1976

Subdivision Name: LOT 30 ROSEMERE ACRES 1ST ADD SURV 1B-51

Listing Date: 2026-08-18

Parcel Number: 153172435501400

Annual Gross Tax Amount: 2322

Parcel Number: 153172435501400

Estimated Square Footage (Finished Main): 1,248 sqft

Estimated Square Footage (Finished Lower): 400 sqft

Appliances Included
  • Refrigerator
  • Range
  • Dishwasher
  • Microwave
  • Washer
  • Dryer
Basement Features
  • Full
Cooling System
  • Central Air
Heating System
  • Forced Air
Exterior Features
  • Patio
  • Deck
Fireplace Features
  • None

Fuel Type: Gas

Elementary School: Maquoketa Community

Middle or Junior School: Maquoketa Community

High School: Maquoketa Community

Garage / Parking Features
  • Attached
Roof
  • Composition Shingle
Sewer
  • Public Sewer
Water Source
  • Public
Rooms
  • Family Room - Down - 18.8x14.2
  • Kitchen - 9.9x12
  • Bedroom 1 - 11.1x15
  • Bedroom 2 - 10.7x10.10
  • Bedroom 3 - 9.7x9.5
  • Other Room - 10.10x8.11
  • Living Room - 10.11x17.1
  • Dining Room - 11x12