
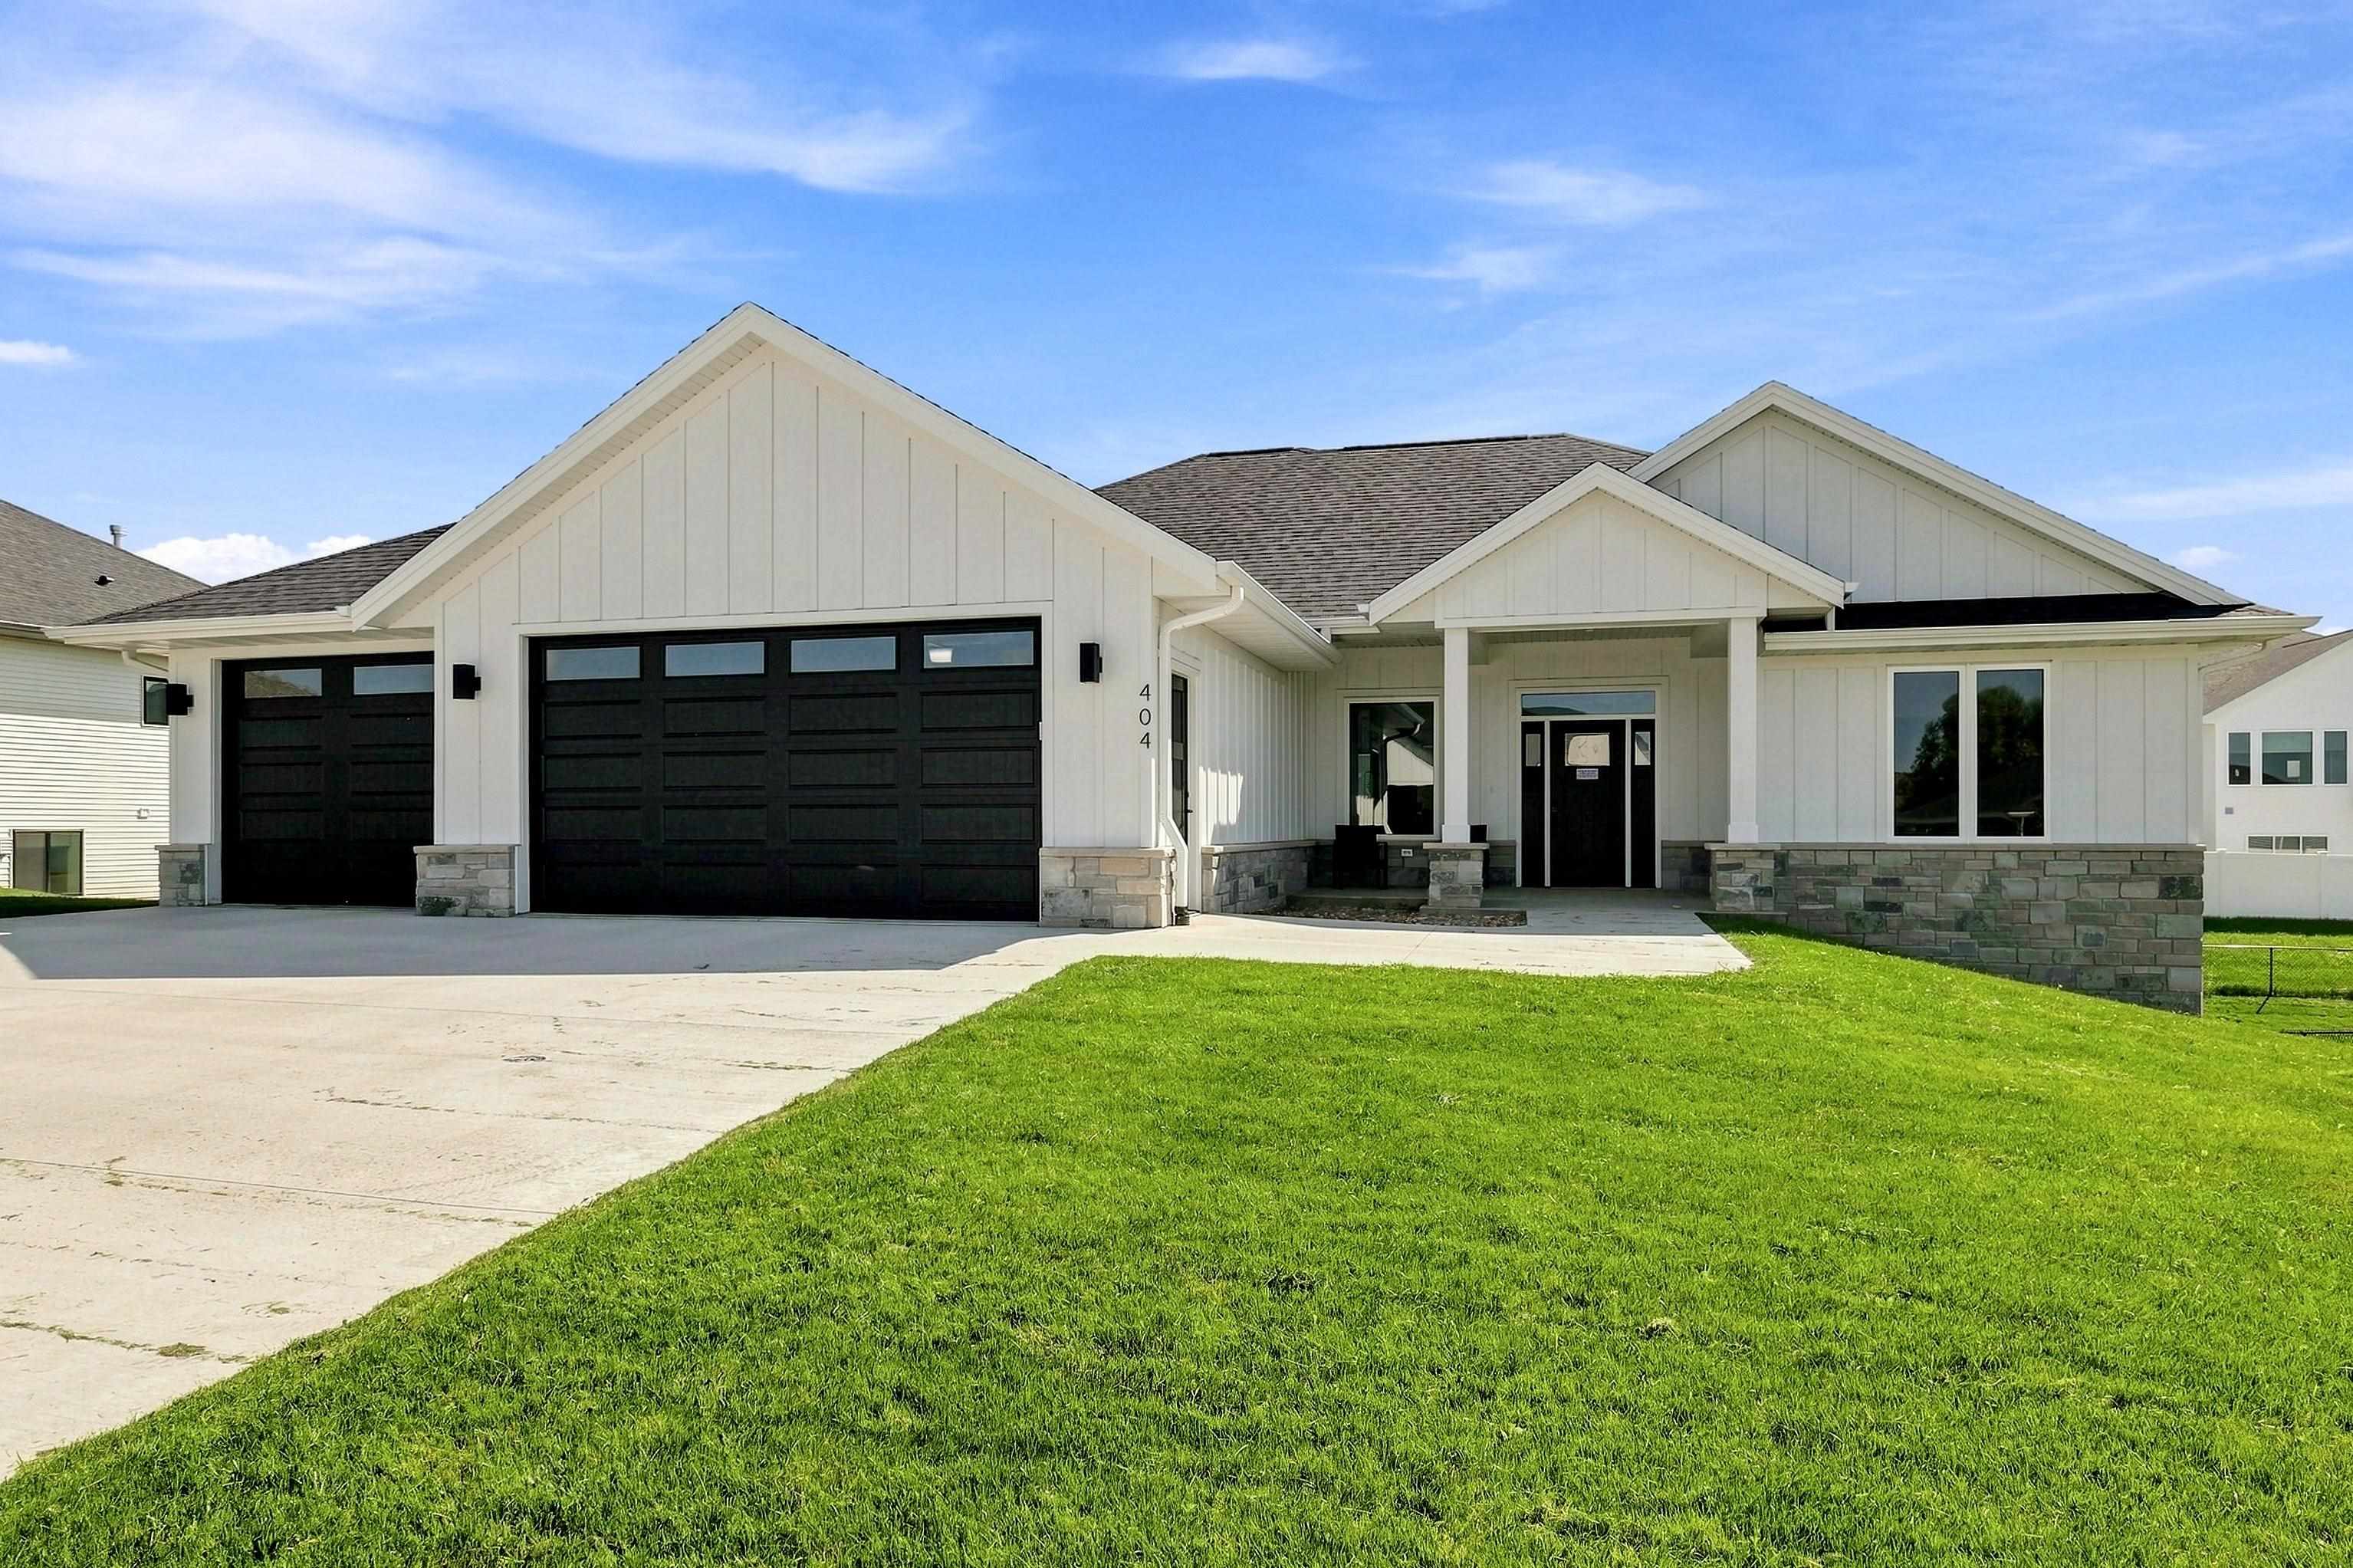
Welcome to this almost-new, stunning walkout split-bedroom home in Thunder Valley, Peosta, thoughtfully built by Nadermann Development. This elevated flat-ceiling design offers today’s most sought-after features, including 9' and 10' ceilings, expansive windows, modern finishes, and exceptional craftsmanship throughout. The spacious kitchen is a true centerpiece, featuring a large island, Level 3 Quartz countertops, tiled backsplash, under cabinet lighting, walk-in pantry, and stainless steel appliances. The open-concept main living area showcases a gas fireplace with custom millwork, upgraded stone surround, and built-in side cabinets with shelving. Beautiful wood beams accent the tray ceiling in the upper family room, adding warmth and architectural character. With 5 bedrooms and 3.5 baths, this home provides plenty of space for family and guests. The luxurious master suite features a tiled walk-in shower with rain shower head, divertor valve, glass enclosure, and tiled pan. Also the master closet has upgraded Dakota shelving and master bath has a window. High-end LVP flooring flows throughout the kitchen, dining area, family room, primary bedroom, and hallway for a seamless, durable finish. Enjoy outdoor insect free living on the 10' x 16' covered screened rear deck featuring Trex decking—perfect for relaxing or entertaining. The welcoming covered front porch adds to the home’s curb appeal. The lower-level walkout offers a spacious family room with LVP flooring and a convenient kitchenette, creating the perfect space for gatherings, guests, or a private retreat. Additional highlights include custom entry lockers in the laundry room with side cabinets and roll-out shelving, $10,000 in custom window shades, energy-efficient Energy Star mechanical systems, and thoughtful upgrades throughout. This exceptional home combines modern design, premium finishes, and move-in-ready convenience in one of Peosta’s desirable communities. Don’t miss the opportunity to make this impressive Thunder Valley property your new home.