
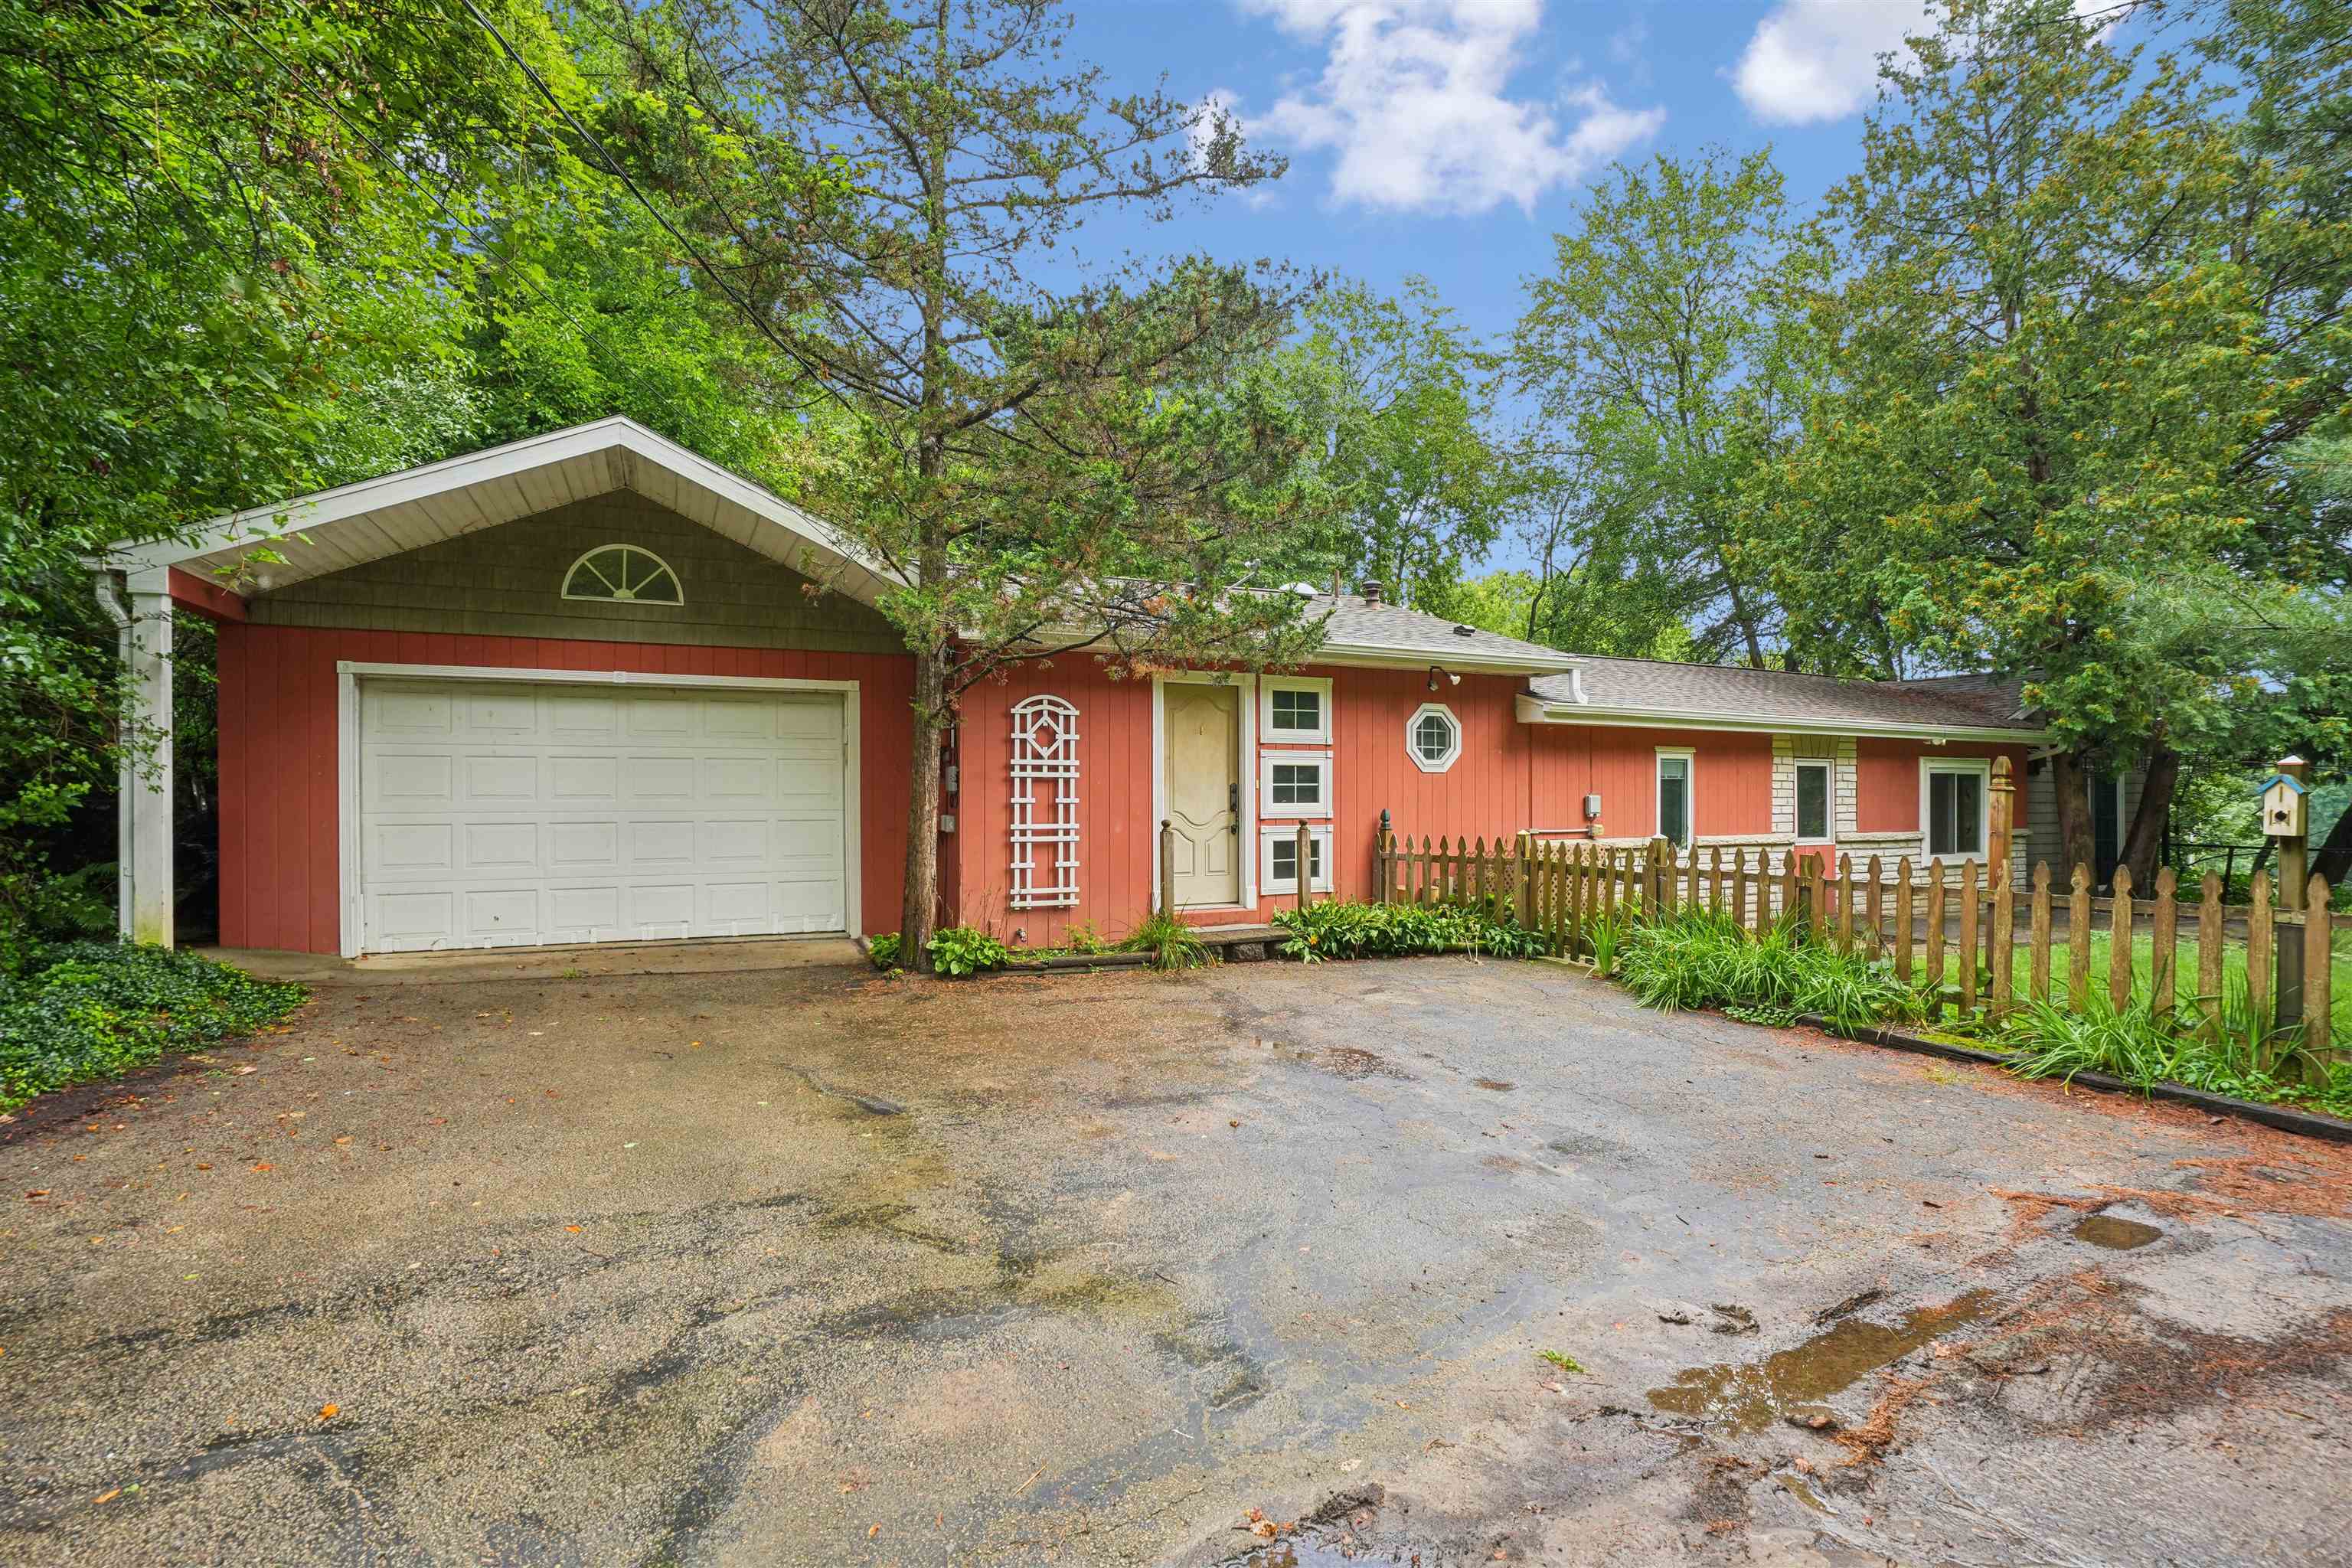
Private Forest Retreat with Instant Equity Potential in Dubuque! Escape to your own magical, light-dappled sanctuary right in the heart of Dubuque. Tucked away on a tranquil lot at 850 Kane Street, this unique 2-bedroom, 2-full-bath home offers unmatched seasonal privacy—transforming into a completely secluded forest haven during the lush summer and vibrant autumn months. Step inside to a wood-floored foyer. Begin to take in the interesting floor plan, including a cozy living room, expansive family room featuring dramatic vaulted ceilings, warm wood accents, durable luxury vinyl tile (LVT) flooring, and a cozy gas fireplace built for brisk Iowa evenings. The functional layout flows seamlessly into an eat-in kitchen, ideal for relaxed morning coffees and casual dining. Unwind or entertain on the generously-sized screened-in patio situated right off the living room and kitchen, offering sweeping views of your leafy surrounding canopy - but without the bugs! Outdoors, a charming front garden awaits your green thumb, complete with a dedicated feature space for a koi pond (currently non-operational, ready for re-imagining!). Key Features & Potential: 2 Bedrooms & 2 Full Bathrooms Spacious Living: Soaring vaulted ceilings and a cozy gas fireplace Outdoor Living: Oversized screened porch and private woodsy backdrop Storage & Parking: 1-car-plus attached garage with extra room for workshop tools or gear Peace of Mind: Updated, newer roof on a fully functional structure Offered strictly "As-Is," this home presents an incredible opportunity for investors, DIY enthusiasts, or buyers looking to build sweat equity. With solid bones and major updates already started, it simply needs some cosmetic love to truly shine. Appraised in March 2026 for $320,000, this property is priced to sell and ripe with potential. Bring your design ideas and make this enchanted woodland retreat your very own! Schedule your private tour today to experience the setting firsthand. Open houses Thursday, August 20 5-6:30 and Sunday, August 23, 11-1pm.