
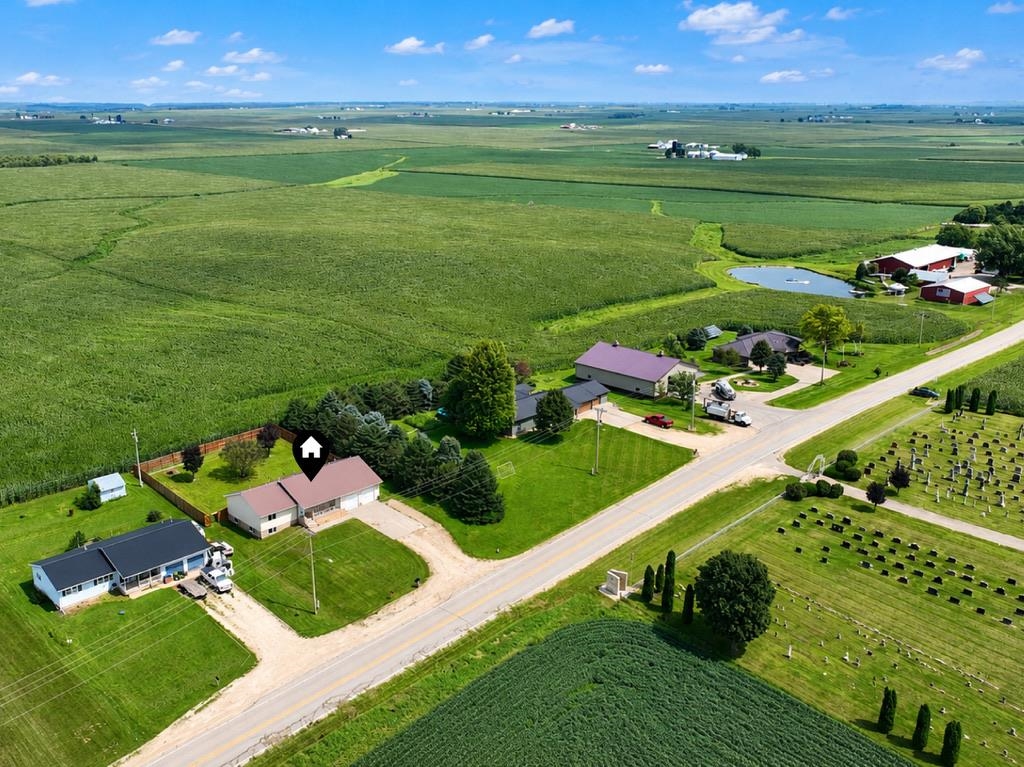
Enjoy the space and peaceful setting of this expansive ranch-style home situated on .40 acres with picturesque rural views. From the oversized front living room window to the private fenced backyard overlooking the neighboring cornfield, this home offers a country feel with plenty of room inside and out. The main level features two spacious bedrooms and a large full bathroom, along with an extra-large living room and an oversized kitchen offering an abundance of cabinetry, a walk-in pantry and two separate dining areas. Just off the attached garage, you’ll find a convenient main-floor laundry room, an additional full bathroom, great closet space and direct access to the fenced backyard. The finished lower level adds even more versatility with two additional bedrooms, another bathroom, a dedicated office, flex room, large fruit cellar and plenty of storage space. The flex space offers even more potential, with a temporary wall that could be removed to create a larger, more open area to fit your needs. An additional staircase provides direct access from the basement to the garage for added convenience. Complete with a heated two-car attached garage, generous living spaces and a private backyard surrounded by beautiful rural views, this home offers the space, storage and setting that can be hard to find. Come see all the possibilities this property has to offer and schedule your private showing today! 3023 160th St. Dyersville, IA $299,900