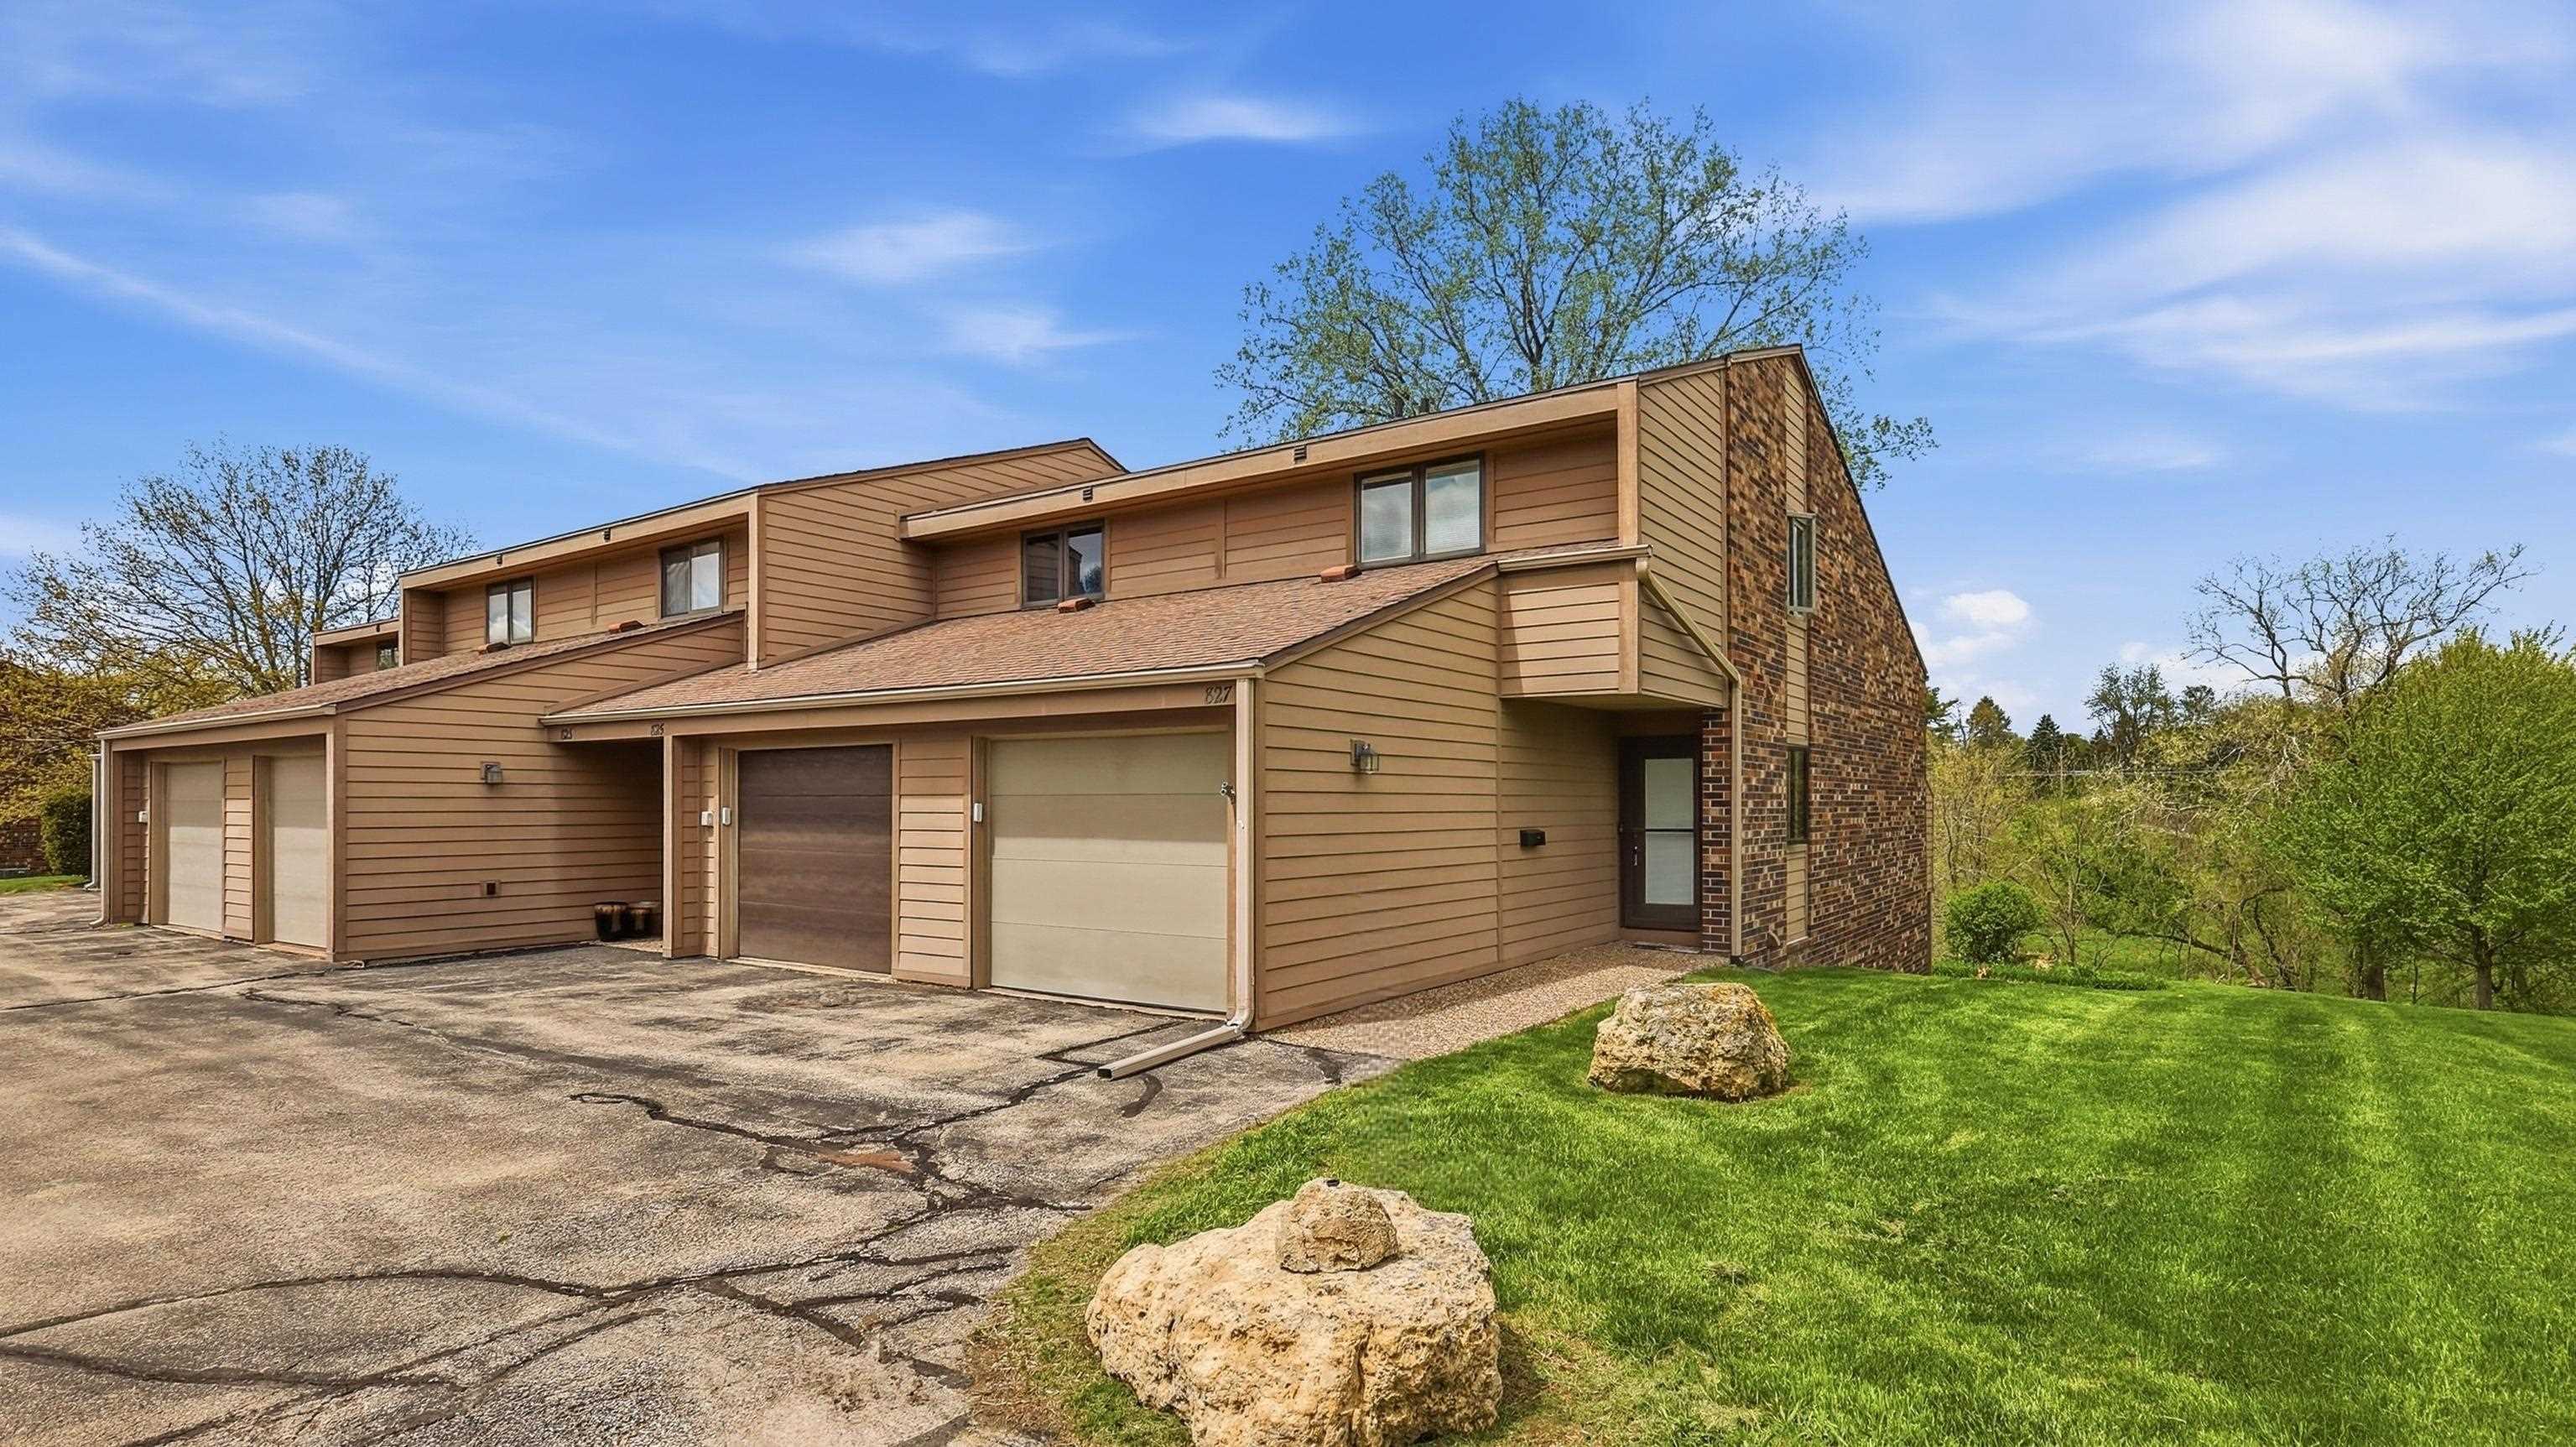
827 Stone Ridge Place
$ 195,000
Dubuque, IA 52001
2 Bed • 3.0 bath • 1,450 sqft
Welcome to easy living in this well-maintained townhome! Featuring 2 bedrooms, 2.5 bathrooms, and a 1 car garage, 827 Stone Ridge Pl offers convenience and charm throughout. Lawn maintenance and snow removal are taken care of for you, so you can focus on enjoying the cozy fireplace and the countryside scenery off the back deck. Thoughtfully cared for and turn-key ready, this townhome provides simplicity and style, ideal for anyone seeking effortless living without compromising quality.
- Bedrooms: 2
- Bathrooms: 3.0 Garage Capacity: 1
- Grade School: Audubon
- Middle School: Jefferson Jr High
- High School: Hempstead
- Year Built: 1979
- # Acres: 0.03
- Sq Ft (Tot Finished): 1450.0
- Sq Ft (Tot Abv Gnd): 950.0
- Sq Ft (Lower): 500
- Sq Ft (Main): 600
- Sq Ft (Upper): 350
Room Details
- Bedroom 1: 13 x 12, Level Upper
- Bedroom 2: 11 x 11, Level Upper
- Family Room 1: 29 x 14, Level L
- Kitchen: 8 x 9, Level Main
- Living Room: 22 x 15, Level Main
Other Info
- HOA Fees: 1823.0
- Parcel #: 1012401007
- Zoning: Residential
- Listing Date: 4/20/26
- Price Date: 4/20/26
- MLS Number: 154427
Features
- Appliances: Refrigerator
- Appliances: Range/Oven
- Appliances: Dishwasher
- Appliances: Microwave
- Appliances: Garbage Disposal
- Basement: Full
- Cooling: Central Air
- Exterior Features: Patio
- Exterior Features: Deck
- Exterior Features: Walkout
- Fireplace: Family Room Down
- Former FSBO: No
- Foundation: Pour/Concrete
- Fuel Type: Electric
- Garage Feature: Electricity
- Heat Type: Forced Air
- Is In Foreclosure: No
- Laundry: Lower
- New Construction: No
- Possession: Agreed
- Roof: Asp/Composite Shngl
- Sale Or Rent: For Sale
- Sewer: Public
- Short Sale: No
- Siding: Brick
- Siding: Cement Board
- Siding Color: Brown
- Style Primary: 2 Story
- Terms: Cash
- Terms: Financing
- Type: Single Family - Attached
- Water: Public
- Window Treatments Stay: Yes
This property is courtesy of Ruhl & Ruhl Realtors