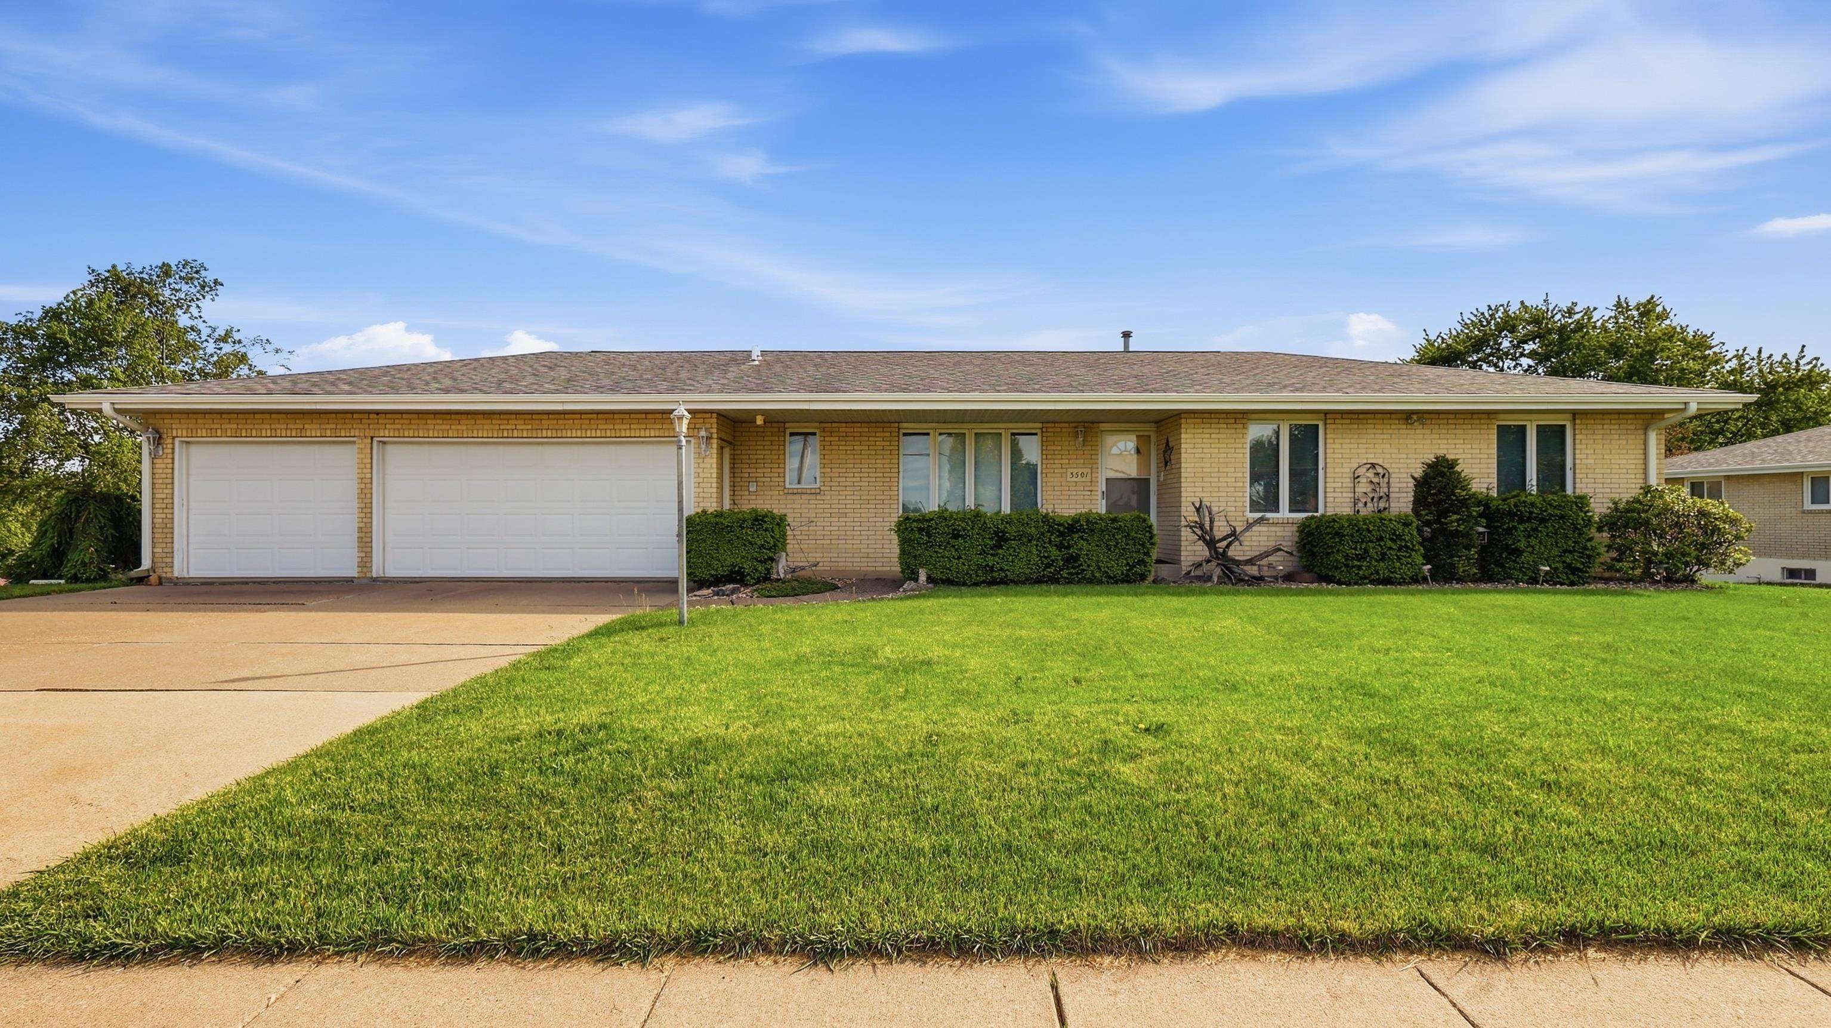
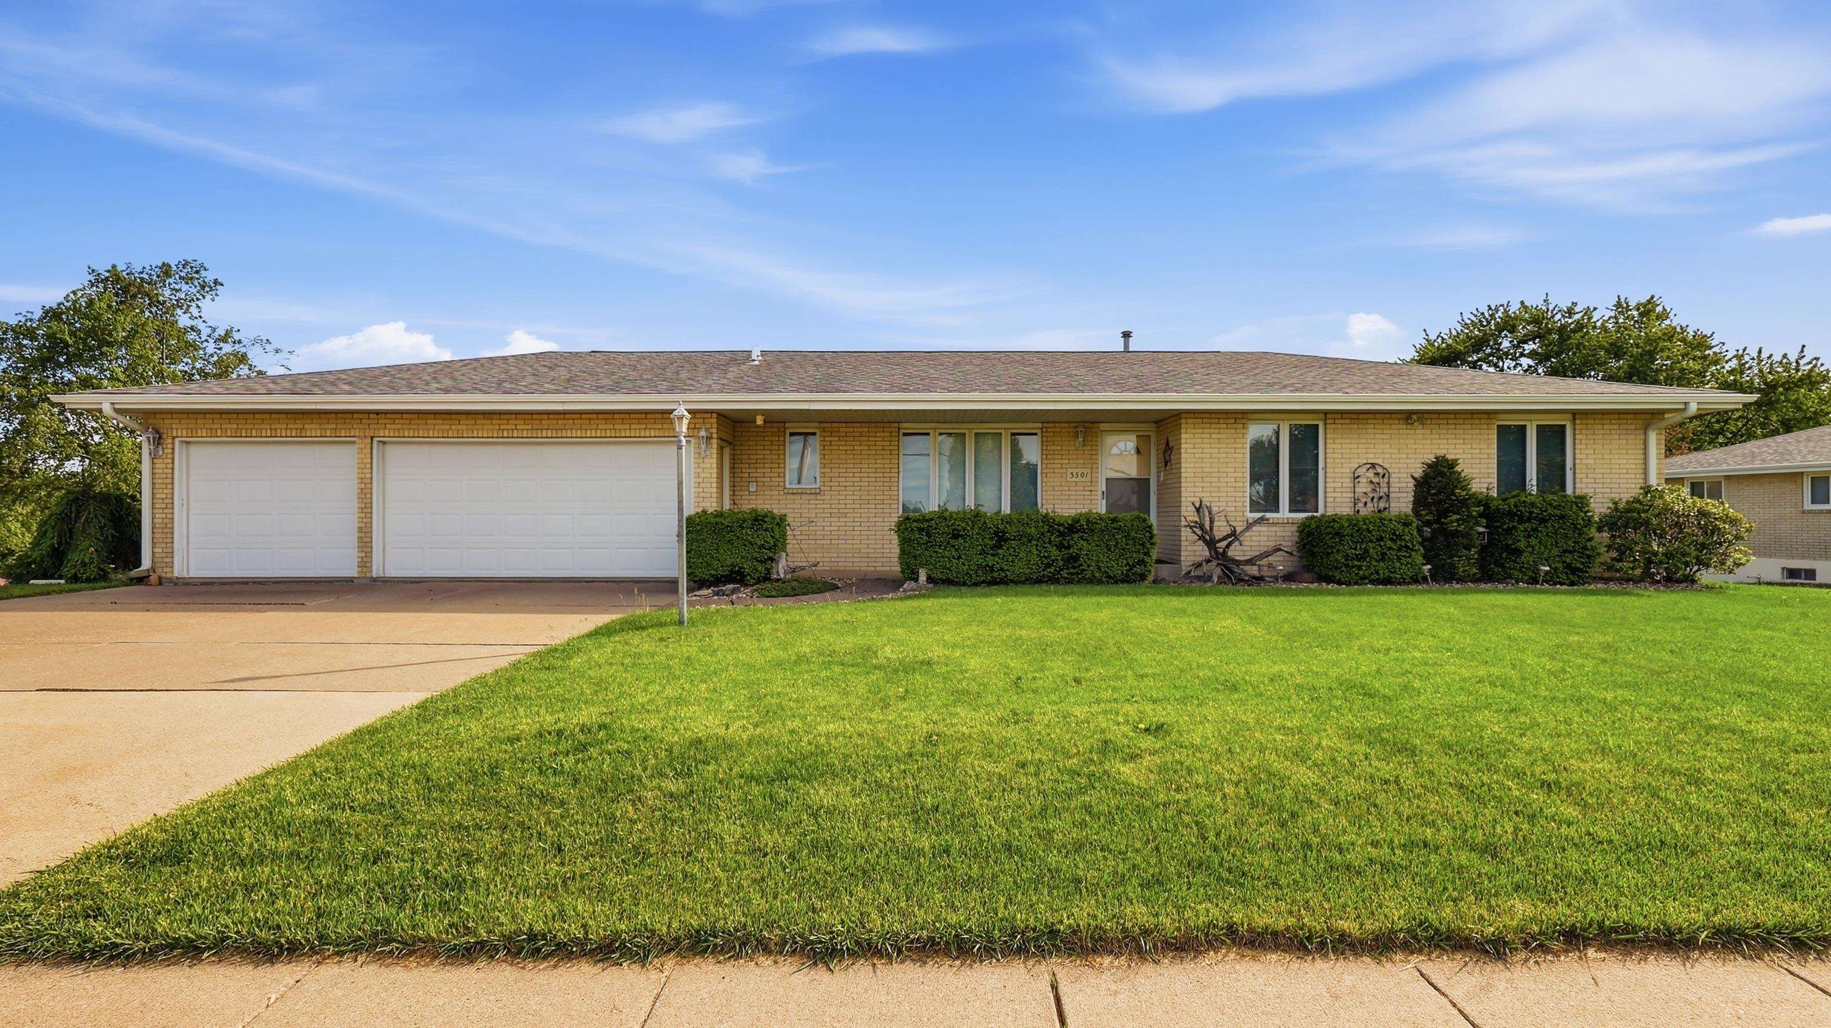
3501 Asbury Road
$ 325,000
Dubuque, IA 52002
4 Bed • 3.0 bath • 2,248 sqft
New listing! Check out this unique 1988 walkout ranch that offers one amazing home with two huge opportunities. On the outside, you will love the classic appeal of the three-sided brick exterior. On the inside, the main floor features 1,248 SqFt of living space with three bedrooms, two full bathrooms, 3 car attached garage, and a highly convenient main-floor laundry room. The finished walkout lower level adds another Apx. 1,000 SqFt of space to spread out. The big bonus here is that this property can easily function as an up-and-down duplex, complete with two furnaces, two air conditioning units, and utilities that could be separately metered (not currently) You could live in one level and rent the other, or keep it all to yourself as a spacious single-family home. Must see!
- Bedrooms: 4
- Bathrooms: 3.0 Garage Capacity: 3
- Grade School: Kennedy
- Middle School: E. Roosevelt Middle
- High School: Hempstead
- Year Built: 1988
- # Acres: 0.29
- Sq Ft (Tot Finished): 2248.0
- Sq Ft (Tot Abv Gnd): 1248.0
- Sq Ft (Lower): 1000
- Sq Ft (Main): 1248
Room Details
- Bedroom 1: 12x12'6, Level 1
- Bedroom 2: 11x11'6, Level 1
- Bedroom 3: 8'6x11, Level 1
- Bedroom 4: 10x10'6, Level LL
- Family Room 1: 12x20, Level LL
- Kitchen: 13x20, Level 1
- Living Room: 11x17'6, Level 1
- Other 1: 10'6x18, Level LL Kitchen
- Other 2: 13x16, Level LL Theater
Other Info
- Gross Taxes: 4,115.59
- Parcel #: 1021207063
- Zoning: Residential
- Listing Date: 5/21/26
- Price Date: 5/21/26
- MLS Number: 154686
Features
- Appliances: Refrigerator
- Appliances: Range/Oven
- Appliances: Dishwasher
- Appliances: Microwave
- Appliances: Garbage Disposal
- Appliances: Washer
- Appliances: Dryer
- Basement: Full
- Cooling: Central Air
- Exterior Features: Patio
- Exterior Features: Deck
- Exterior Features: Walkout
- Exterior Features: Public Sidewalk
- Fireplace: None
- Former FSBO: No
- Foundation: Pour/Concrete
- Fuel Type: Gas
- Garage Feature: Electricity
- Garage Feature: Floor Drain
- Garage Feature: Service Entry
- Heat Type: Forced Air
- Is In Foreclosure: No
- Laundry: Main Floor
- Laundry: Lower
- New Construction: No
- Possession: Agreed
- Roof: Asp/Composite Shngl
- Sale Or Rent: For Sale
- Sewer: Public
- Short Sale: No
- Siding: Brick
- Siding: Vinyl
- Siding Color: Tan
- Style Primary: 1 Story
- Terms: Cash
- Terms: Financing
- Type: Single Family - Detached
- Water: Public
- Window Treatments Stay: Yes
This property is courtesy of Ruhl & Ruhl Realtors
(2) Similar Properties

6515 Kingsley Court, Dubuque, IA
$ 349,900
-
4 bed
-
3.0 bath
-
1,598 sqft
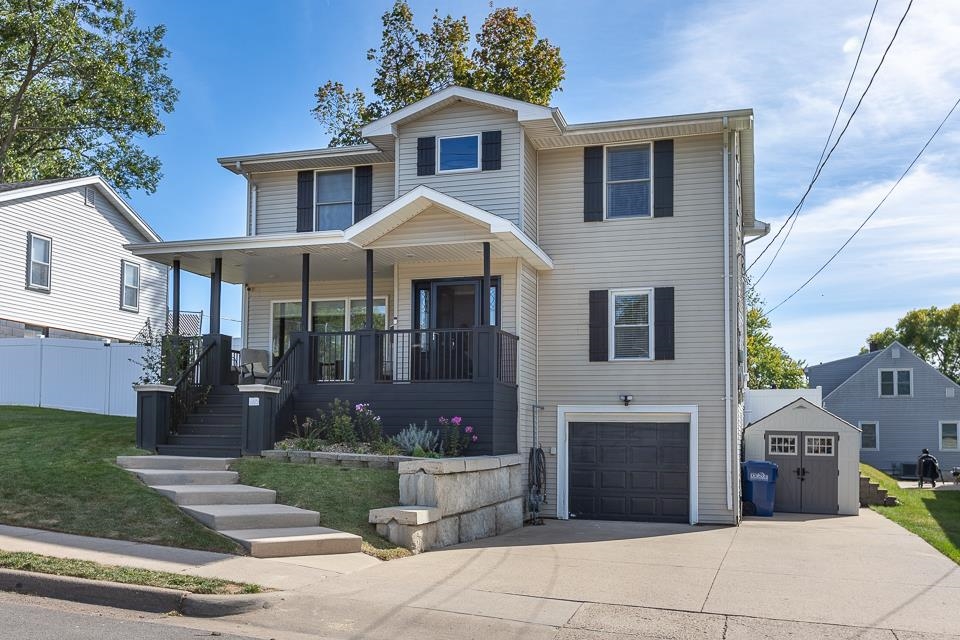
1970 Lombard Street, Dubuque, IA
$ 315,000
-
4 bed
-
3.0 bath
-
1,875 sqft