26116 209th Avenue
$ 279,500
Delhi, IA 52223
2 Bed • 1.0 bath • 854 sqft
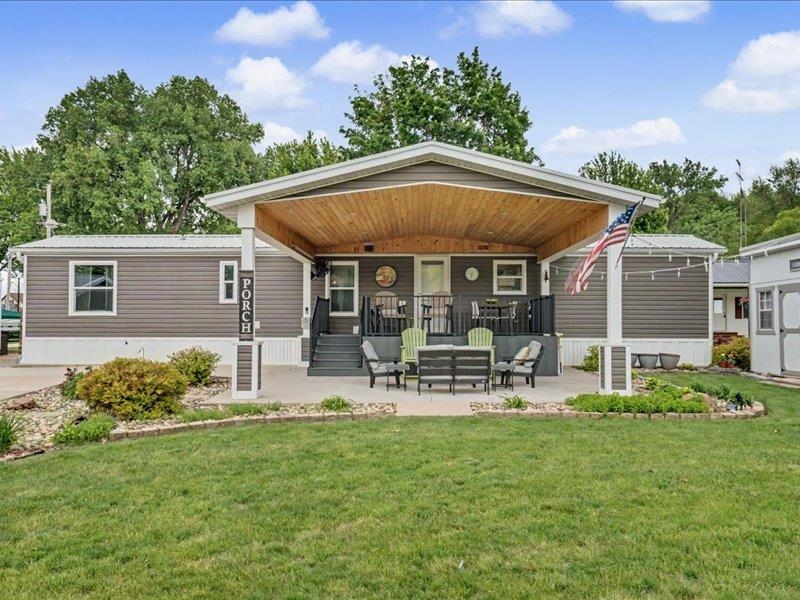
Are you looking looking to turn the key and enjoy your summer hassel free? Here is your chance. Grab it now and enjoy your summer making memories right here. This 2 Bedroom complete with everything you need. Large lot for gatherings, beautiful new vinyl deck, decorative concrete fire pit area. 2 lg garages, one is set up with a large countertop, sink, refrigerator and more. All of your entertaining right here. Simply beautiful and ready to Enjoy today!! This won't last Long.
- Bedrooms: 2
- Bathrooms: 1.0 Garage Capacity: 4
- Grade School: Maquoketa Valley
- Middle School: Maquoketa Valley
- High School: Maquoketa Valley
- Year Built: 2002
- # Acres: 0.46
- Sq Ft (Tot Finished): 854.0
- Sq Ft (Tot Abv Gnd): 854.0
- Sq Ft (Main): 854
Room Details
- Bedroom 1: 11'5x12'4, Level main
- Bedroom 2: 11'10x10'2, Level main
- Kitchen: 13'3x12'4, Level main
- Living Room: 12'11X12'4, Level Main
Other Info
- Gross Taxes: 2946
- HOA Fees: 250.0
- Parcel #: 25030713300
- Zoning: Residential
- Listing Date: 5/22/26
- Price Date: 5/23/26
- MLS Number: 154710
Features
- Appliances: Refrigerator
- Appliances: Range/Oven
- Appliances: Dishwasher
- Appliances: Microwave
- Appliances: Garbage Disposal
- Appliances: Washer
- Appliances: Dryer
- Basement: Zero
- Cooling: Central Air
- Exterior Features: Patio
- Exterior Features: Lake View
- Exterior Features: Fire Pit
- Exterior Features: Shed
- Fireplace: None
- Former FSBO: No
- Foundation: Pour/Concrete
- Fuel Type: Propane
- Garage Feature: Cabinets
- Garage Feature: Electricity
- Garage Feature: No-Step Entry
- Heat Type: Forced Air
- Is In Foreclosure: No
- Laundry: Main Floor
- New Construction: No
- Possession: Immediate
- Roof: Steel
- Sale Or Rent: For Sale
- Sewer: Septic
- Short Sale: No
- Siding: Vinyl
- Siding Color: Gray
- Style Primary: 1 Story
- Terms: Financing
- Type: Single Family - Detached
- Water: Community
- Window Treatments Stay: Yes
This property is courtesy of EXIT Realty Driftless Group