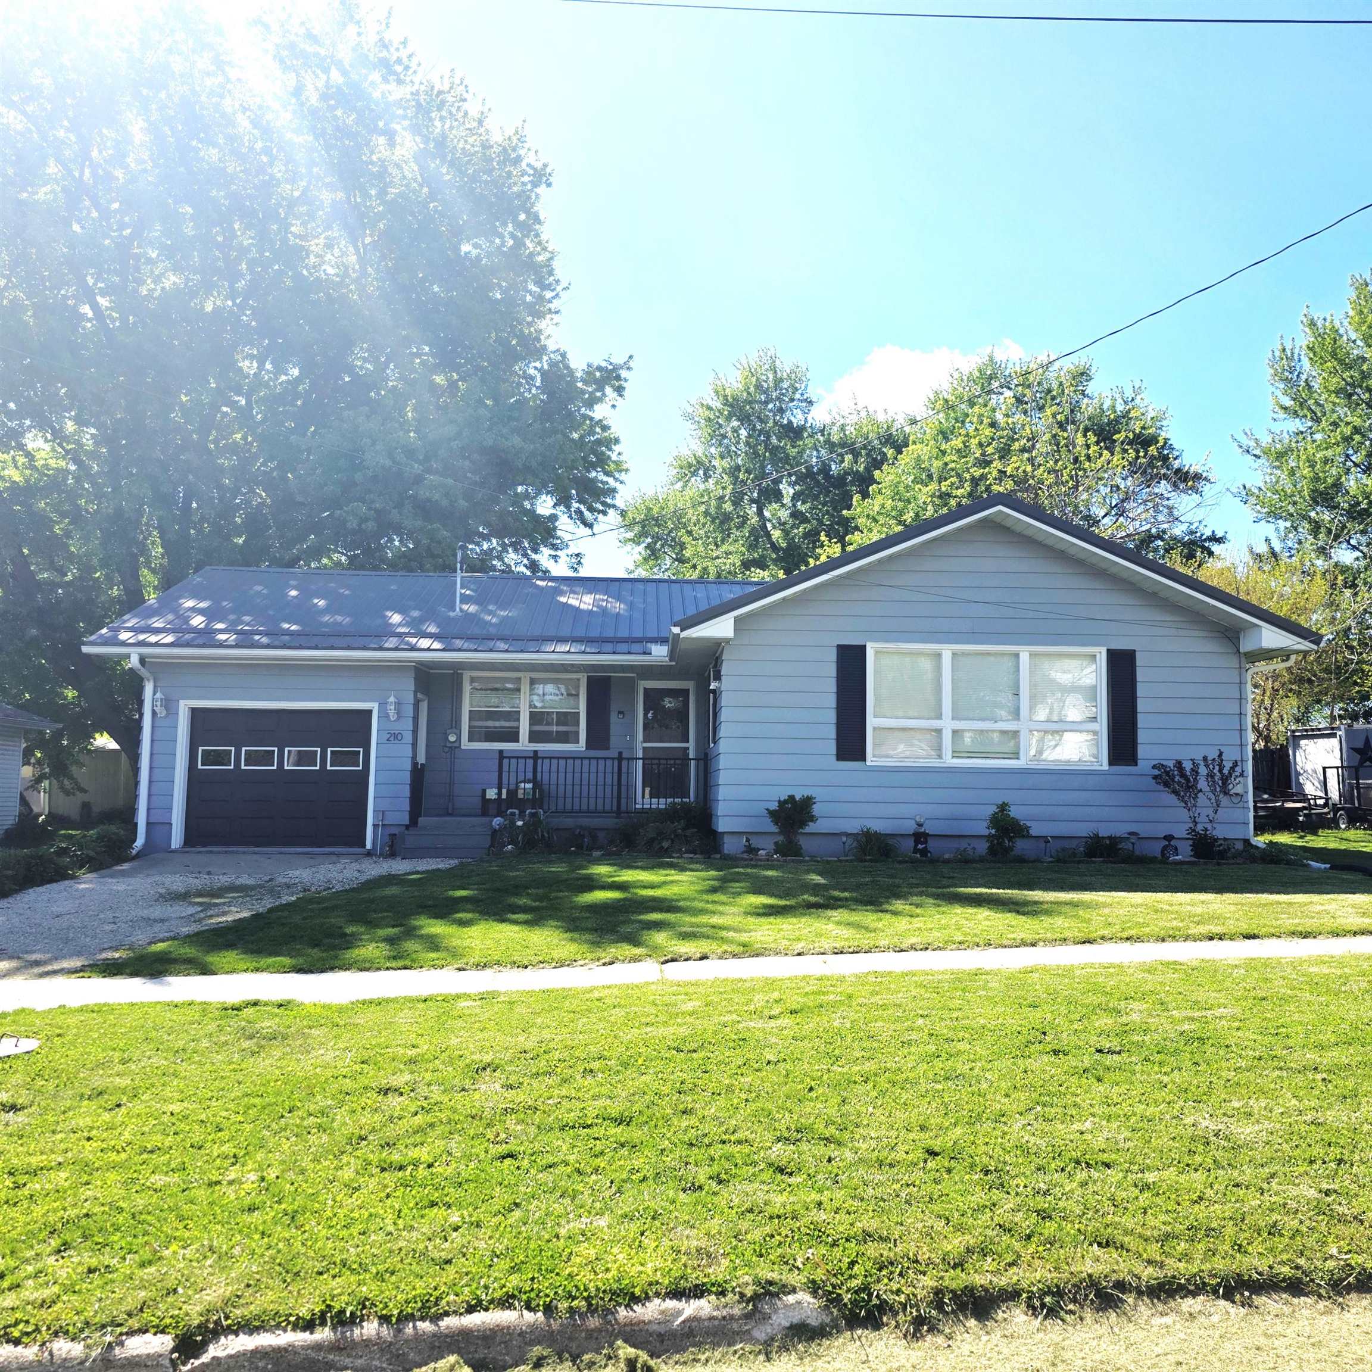
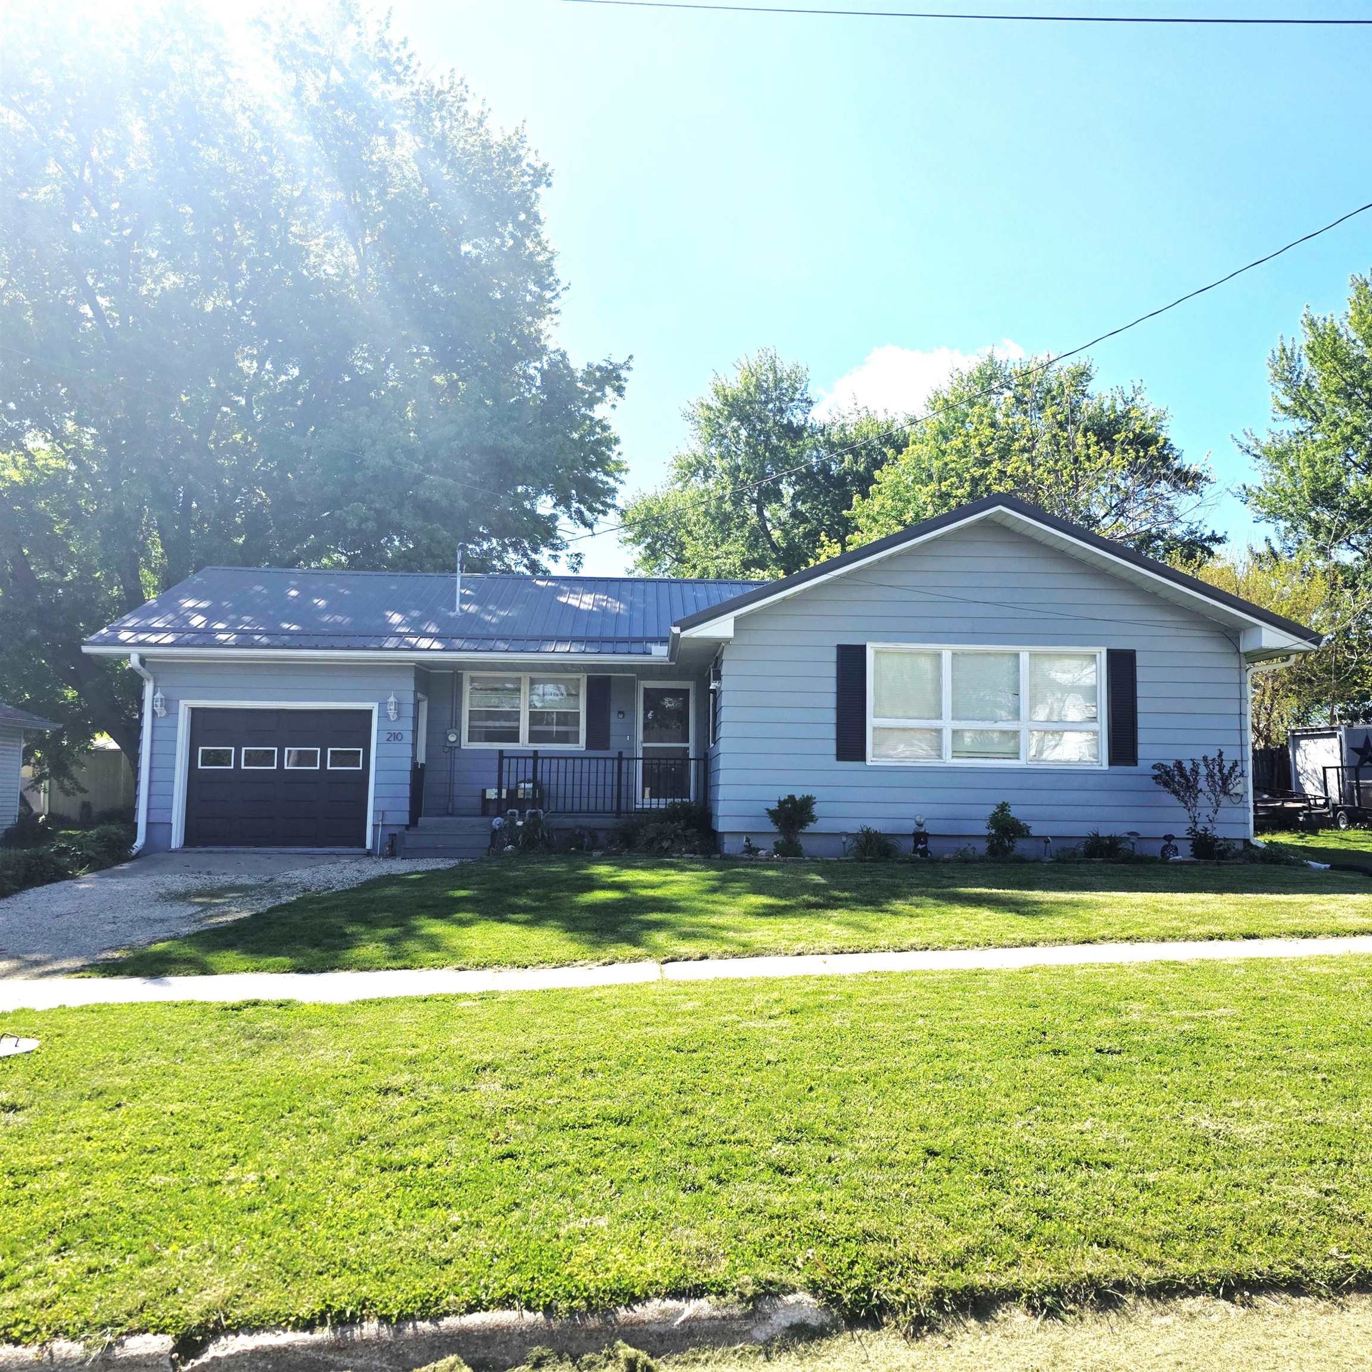
210 Locust Street
$ 164,900
Strawberry Point, IA 52078
2 Bed • 1.0 bath • 1,683 sqft
This inviting 2-bedroom, 1-bath home offers comfort, convenience, and excellent value for a variety of buyers. Featuring a single-stall attached garage, main-floor laundry, and included appliances, this home has been thoughtfully cared for and is ready for its next owner. Recent improvements include a durable steel roof, updated HVAC system, refreshed front porch railing, and a newer white vinyl privacy fence surrounding the backyard. Inside, you'll appreciate the generous storage options and functional layout. Outside, the beautifully updated landscaping creates a peaceful setting to relax and enjoy.
- Bedrooms: 2
- Bathrooms: 1.0 Garage Capacity: 1
- Grade School: Starmont-Strawberry Point
- Middle School: Starmont-Strawberry Point
- High School: Starmont-Strawberry Point
- Year Built: 1962
- # Acres: 0.12
- Sq Ft (Tot Finished): 1683.0
- Sq Ft (Tot Abv Gnd): 1122.0
- Sq Ft (Lower): 561
- Sq Ft (Main): 1122
Room Details
- Bedroom 1: 14 X 10, Level M
- Bedroom 2: 14 X 10, Level M
- Dining Room: 11 X 7, Level M
- Kitchen: 13 X 9, Level M
- Living Room: 20 x 13, Level M
Other Info
- Parcel #: 41-22-178-018
- Zoning: Residential
- Listing Date: 5/22/26
- Price Date: 5/26/26
- MLS Number: 154722
Features
- Appliances: Refrigerator
- Appliances: Range/Oven
- Appliances: Microwave
- Appliances: Washer
- Appliances: Dryer
- Appliances: Water Softener
- Basement: Full
- Cooling: Central Air
- Exterior Features: Porch
- Exterior Features: Fire Pit
- Fireplace: Bedroom
- Former FSBO: No
- Foundation: Block
- Fuel Type: Gas
- Garage Feature: Electricity
- Garage Feature: Pad
- Heat Type: Forced Air
- Is In Foreclosure: No
- Laundry: Main Floor
- New Construction: No
- Possession: Agreed
- Roof: Metal
- Sale Or Rent: For Sale
- Sewer: Public
- Short Sale: No
- Siding: Aluminum
- Siding Color: Gray
- Style Primary: 1 Story
- Terms: Cash
- Terms: Financing
- Type: Single Family - Detached
- Water: Public
- Window Treatments Stay: Yes
This property is courtesy of Ole's 5 Star Realty, LLC