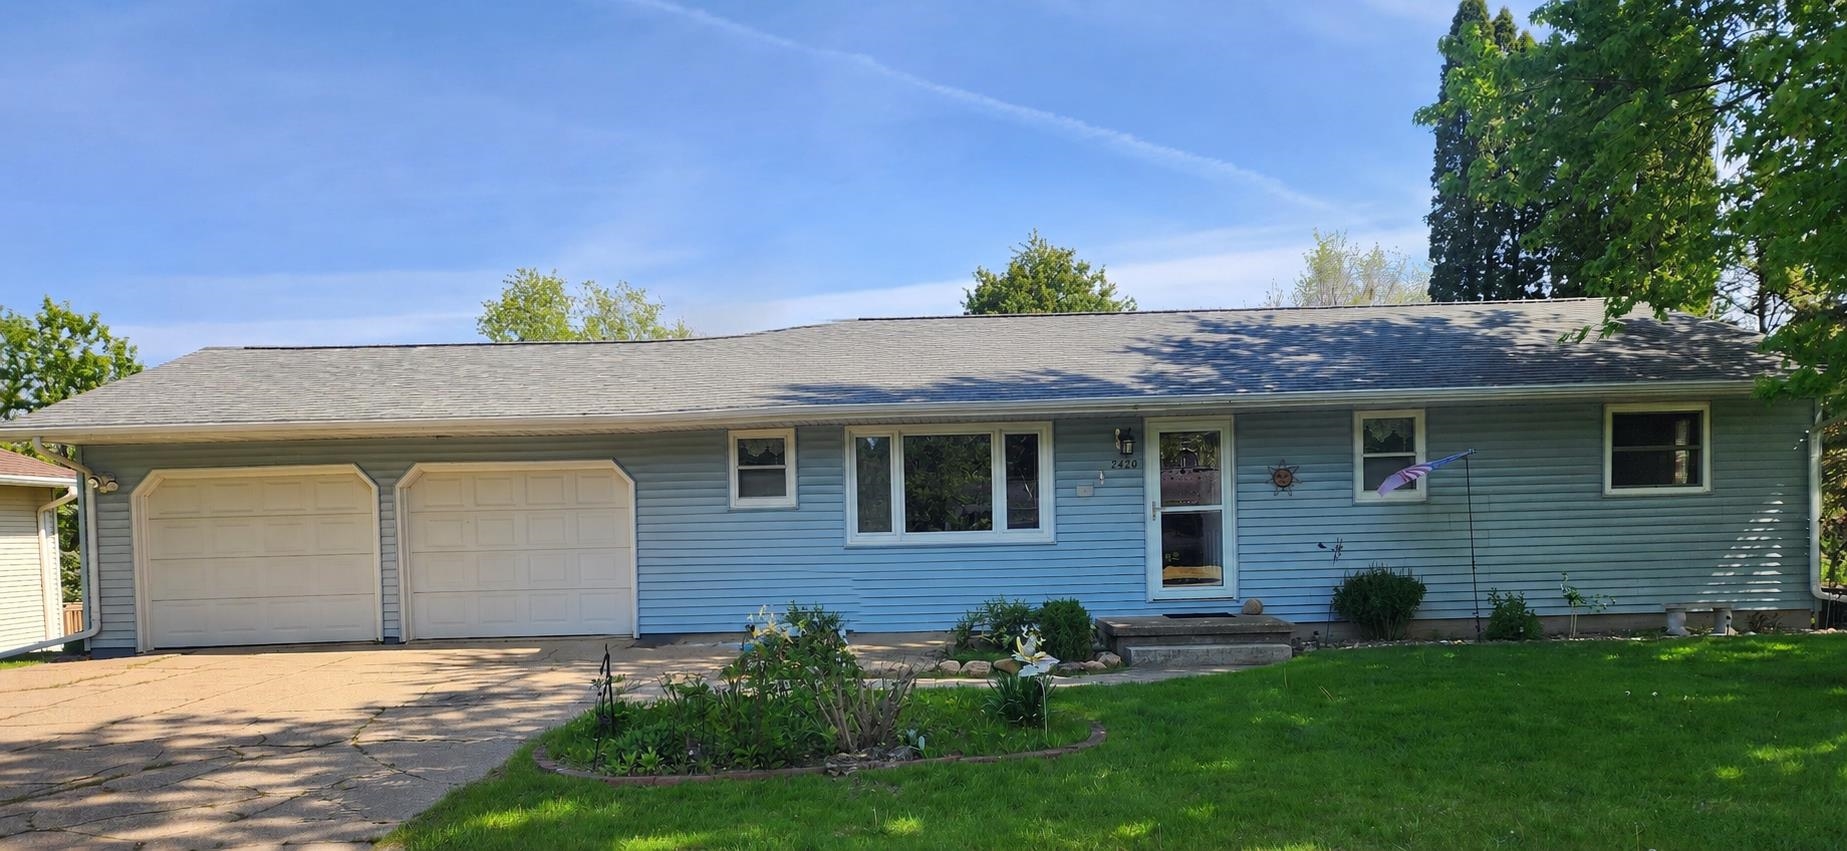
2420 Scrabble Creek Drive
$ 259,000
Hazel Green, WI 53811
3 Bed • 2.0 bath • 2,048 sqft
Welcome home to this classic 3-bedroom, 2-bath ranch offering comfort, quality, and a beautiful setting both inside and out. This well-maintained home features a spacious two-car attached garage and a backyard that truly sets it apart. Relax or entertain on the large maintenance-free, newer deck or attractive paver brick seating area surrounding the fire pit, all while enjoying your own private patch of woods right in the backyard. Always wanted a Coy pond? It's here. The finished lower level offers family room, exercise space, bath, etc. and walks-out to the beautiful rear yard. Located within the city limits yet offering the peaceful feel of country living, this property combines convenience with privacy and charm. Two storage sheds are also included.(3rd BR in LL.) Roof - 2009; Furnace & Hot wtr htr - 3 yrs old. Windows on main floor replaced. Measurements are approx. and buyer should verify if important. It's a MUST-SEE! It's a MUST-SEE!
- Bedrooms: 3
- Bathrooms: 2.0 Garage Capacity: 2
- Grade School: Hazel Green
- Middle School: Other
- High School: Other
- Year Built: 1980
- # Acres: 0.48
- Sq Ft (Tot Finished): 2048.0
- Sq Ft (Tot Abv Gnd): 1200.0
- Sq Ft (Lower): 848
- Sq Ft (Main): 1200
Room Details
- Bedroom 1: 13x14, Level 1
- Bedroom 2: 11x12, Level 1
- Bedroom 3: 12x14, Level LL
- Dining Room: 12x14, Level 1
- Family Room 1: 20x25, Level LL
- Kitchen: 10x12, Level 1
- Living Room: 14x18, Level 1
- Other 1: 12x14, Level LL
Other Info
- Gross Taxes: 2951
- Parcel #: 136-00354-0000
- Zoning: R
- Listing Date: 5/8/26
- Price Date: 5/24/26
- MLS Number: 154596
Features
- Appliances: Refrigerator
- Appliances: Range/Oven
- Appliances: Dishwasher
- Appliances: Microwave
- Appliances: Washer
- Appliances: Dryer
- Basement: Full
- Cooling: Central Air
- Exterior Features: Patio
- Exterior Features: Walkout
- Exterior Features: Shed
- Fireplace: None
- Former FSBO: No
- Foundation: Pour/Concrete
- Fuel Type: Gas
- Garage Feature: Electricity
- Heat Type: Forced Air
- Is In Foreclosure: No
- Laundry: Lower
- New Construction: No
- Possession: Agreed
- Roof: Asp/Composite Shngl
- Sale Or Rent: For Sale
- Sewer: Public
- Short Sale: No
- Siding: Vinyl
- Siding Color: Blue
- Style Primary: 1 Story
- Terms: Cash
- Terms: Financing
- Type: Single Family - Detached
- Water: Public
- Window Treatments Stay: Yes

(1) Similar Properties

1918 Avalon Road, Dubuque, IA
$ 234,900
-
4 bed
-
3.0 bath
-
1,232 sqft