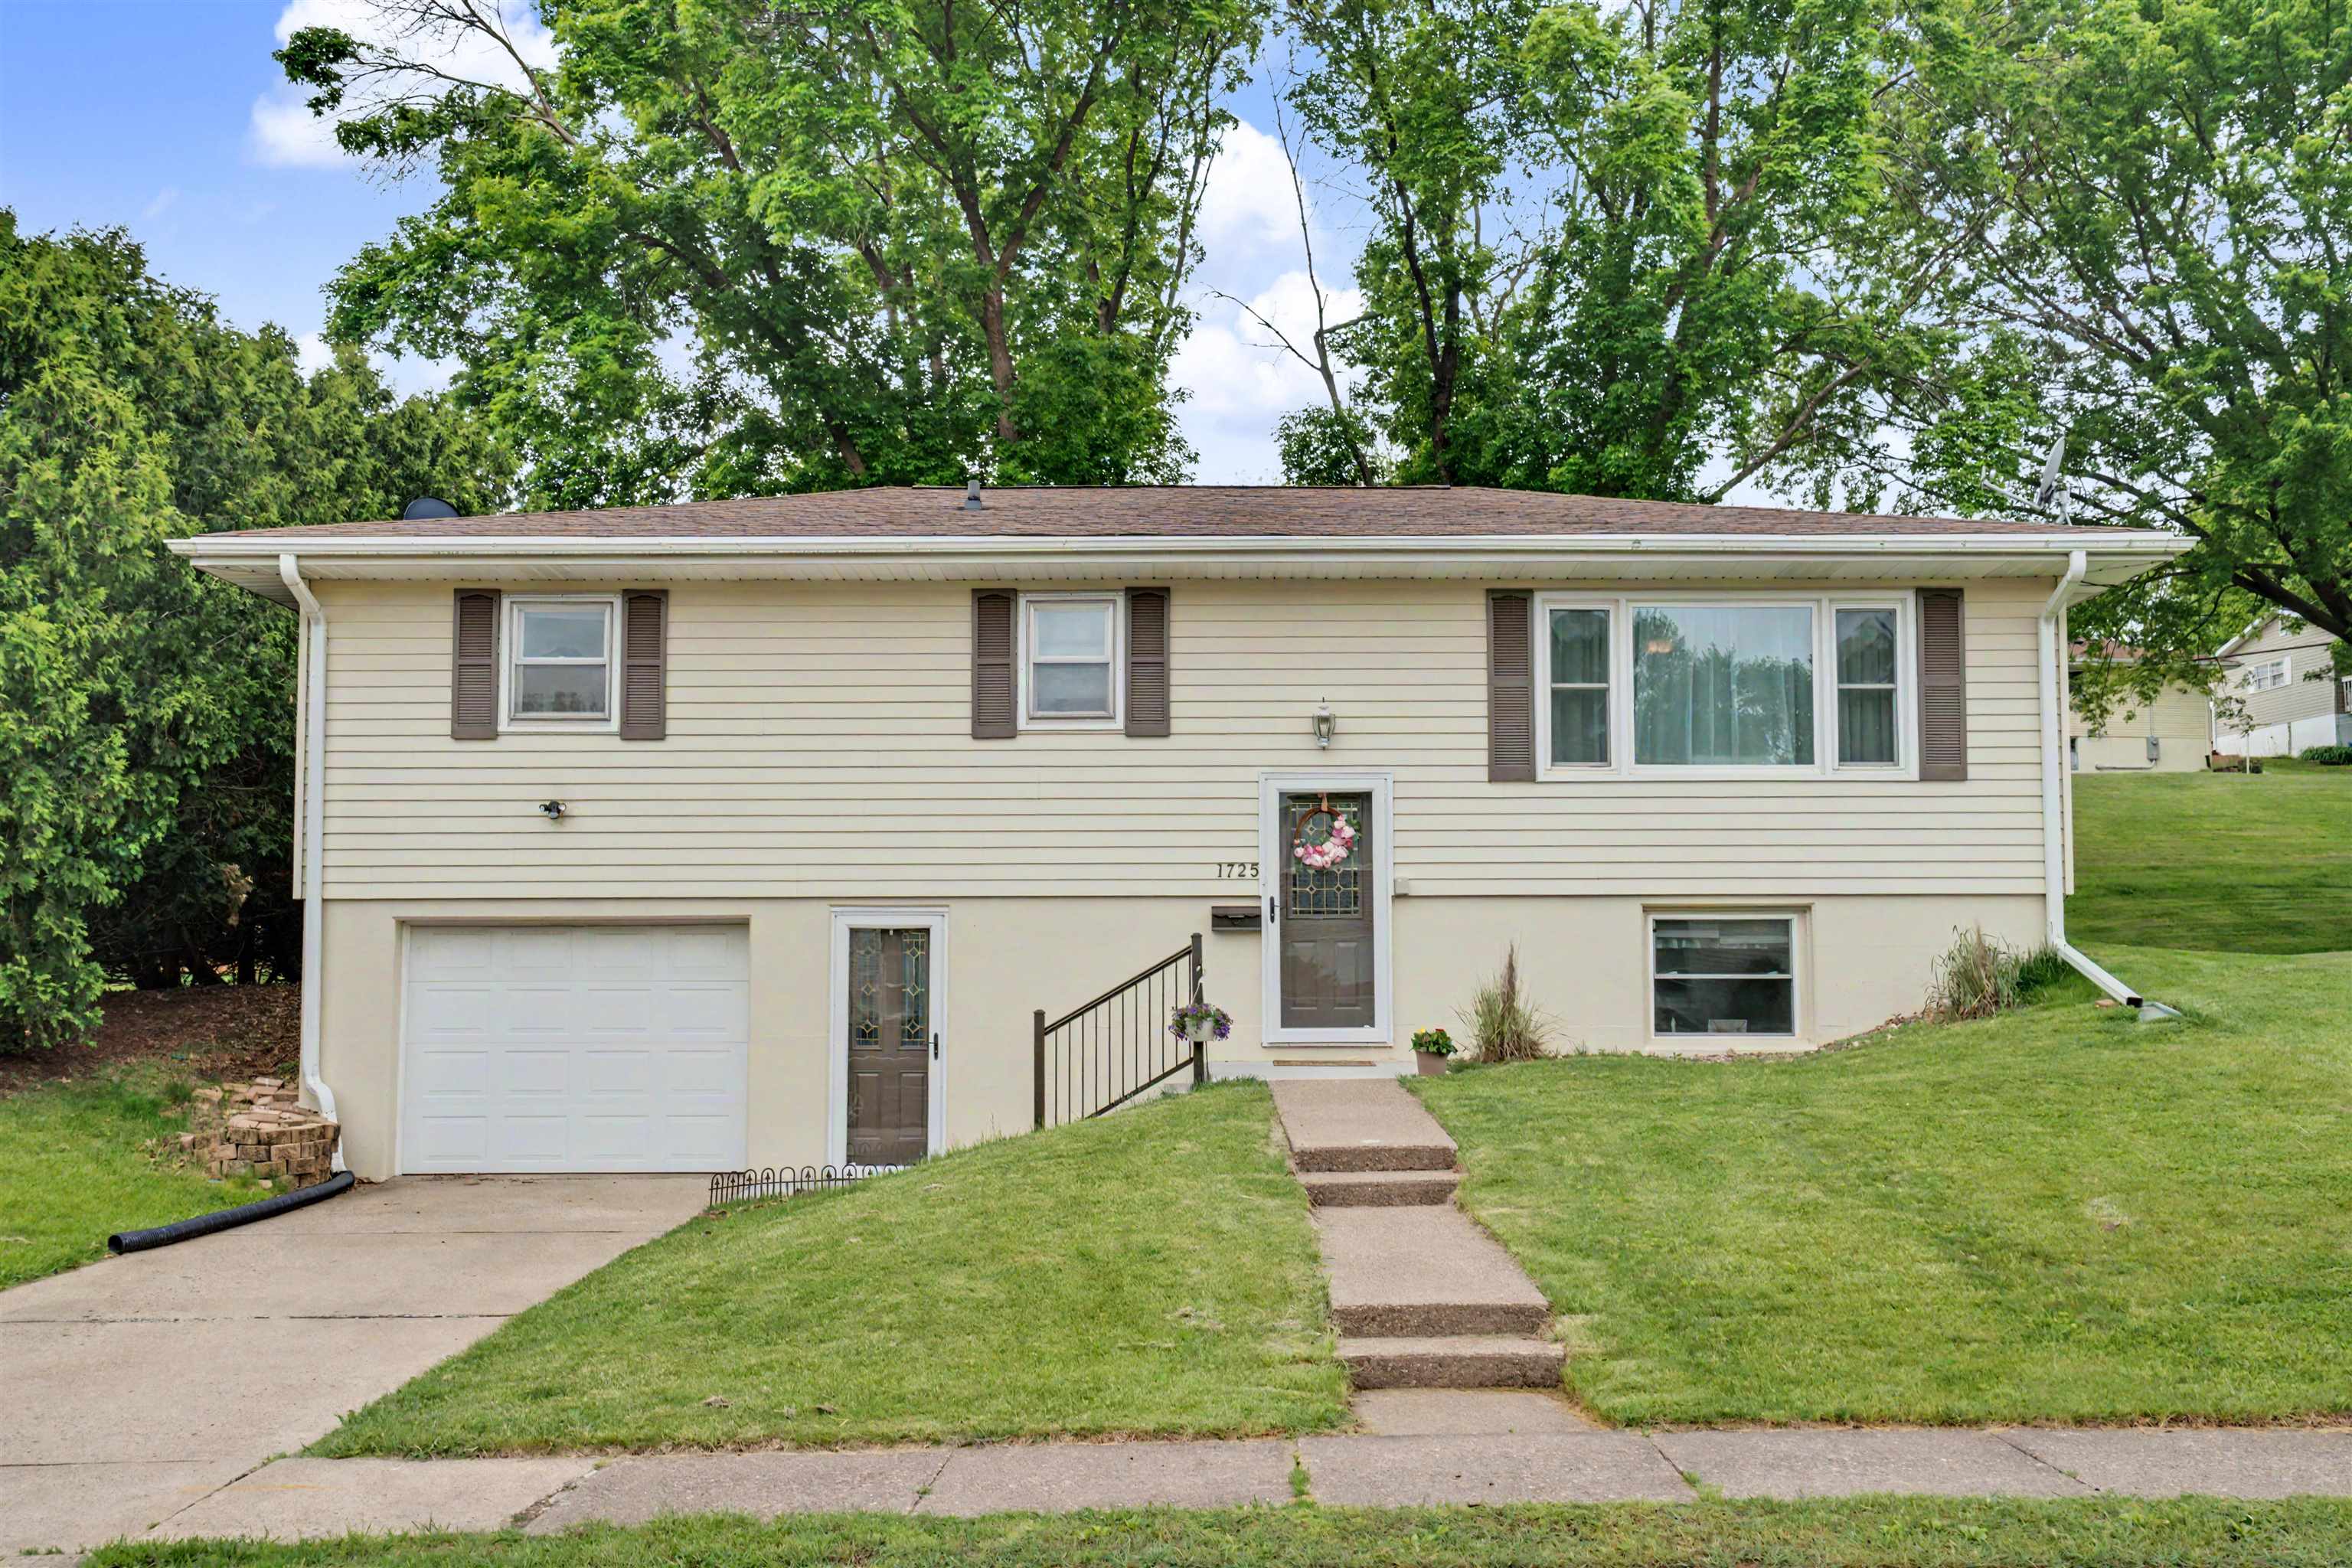

1725 Bristol Drive
$ 254,999
Dubuque, IA 52002
3 Bed • 2.0 bath • 1,592 sqft
This move-in ready split foyer is conveniently located in the heart of town! Updates galore: new interior and exterior paint, newer appliances, and so much more. Enjoy the fully fenced-in backyard, and new patio. The newer, Mennonite built shed offers excellent additional storage, keeping everything organized and out of sight. New furnace and water heater in 2024. With its central location, thoughtful updates, and great outdoor space, this home checks all the boxes. Donâ??t miss your opportunity to make it yours!
- Bedrooms: 3
- Bathrooms: 2.0 Garage Capacity: 1
- Grade School: Irving
- Middle School: Washington Jr High
- High School: Dubuque Senior
- Year Built: 1964
- # Acres: 0.21
- Sq Ft (Tot Finished): 1592.0
- Sq Ft (Tot Abv Gnd): 1092.0
- Sq Ft (Lower): 500
- Sq Ft (Main): 1092
Room Details
- Bedroom 1: 13.1x11.4, Level Main
- Bedroom 2: 10x13.6, Level Main
- Bedroom 3: 9x10
- Dining Room: 9.2x10.4, Level Main
- Family Room 1: 16.10x25, Level lower
- Kitchen: 9.8x10, Level Main
- Living Room: 19.4x14.9, Level Main
- Other 1: 12x25, Level garage
Other Info
- Parcel #: 1022451026
- Zoning: Residential
- Listing Date: 5/21/26
- Price Date: 5/21/26
- MLS Number: 154692
Features
- Appliances: Refrigerator
- Appliances: Range/Oven
- Appliances: Dishwasher
- Appliances: Microwave
- Appliances: Washer
- Appliances: Dryer
- Basement: Full
- Cooling: Central Air
- Exterior Features: Patio
- Exterior Features: Public Sidewalk
- Exterior Features: Shed
- Fireplace: None
- Former FSBO: No
- Foundation: Pour/Concrete
- Fuel Type: Gas
- Garage Feature: Cabinets
- Garage Feature: Electricity
- Garage Feature: Floor Drain
- Heat Type: Forced Air
- Is In Foreclosure: No
- Laundry: Lower
- New Construction: No
- Possession: Agreed
- Roof: Asp/Composite Shngl
- Sale Or Rent: For Sale
- Sewer: Public
- Short Sale: No
- Siding: Steel Siding
- Siding Color: Tan
- Style Primary: Split Level
- Terms: Cash
- Terms: Financing
- Type: Single Family - Detached
- Water: Public
- Window Treatments Stay: See Remarks