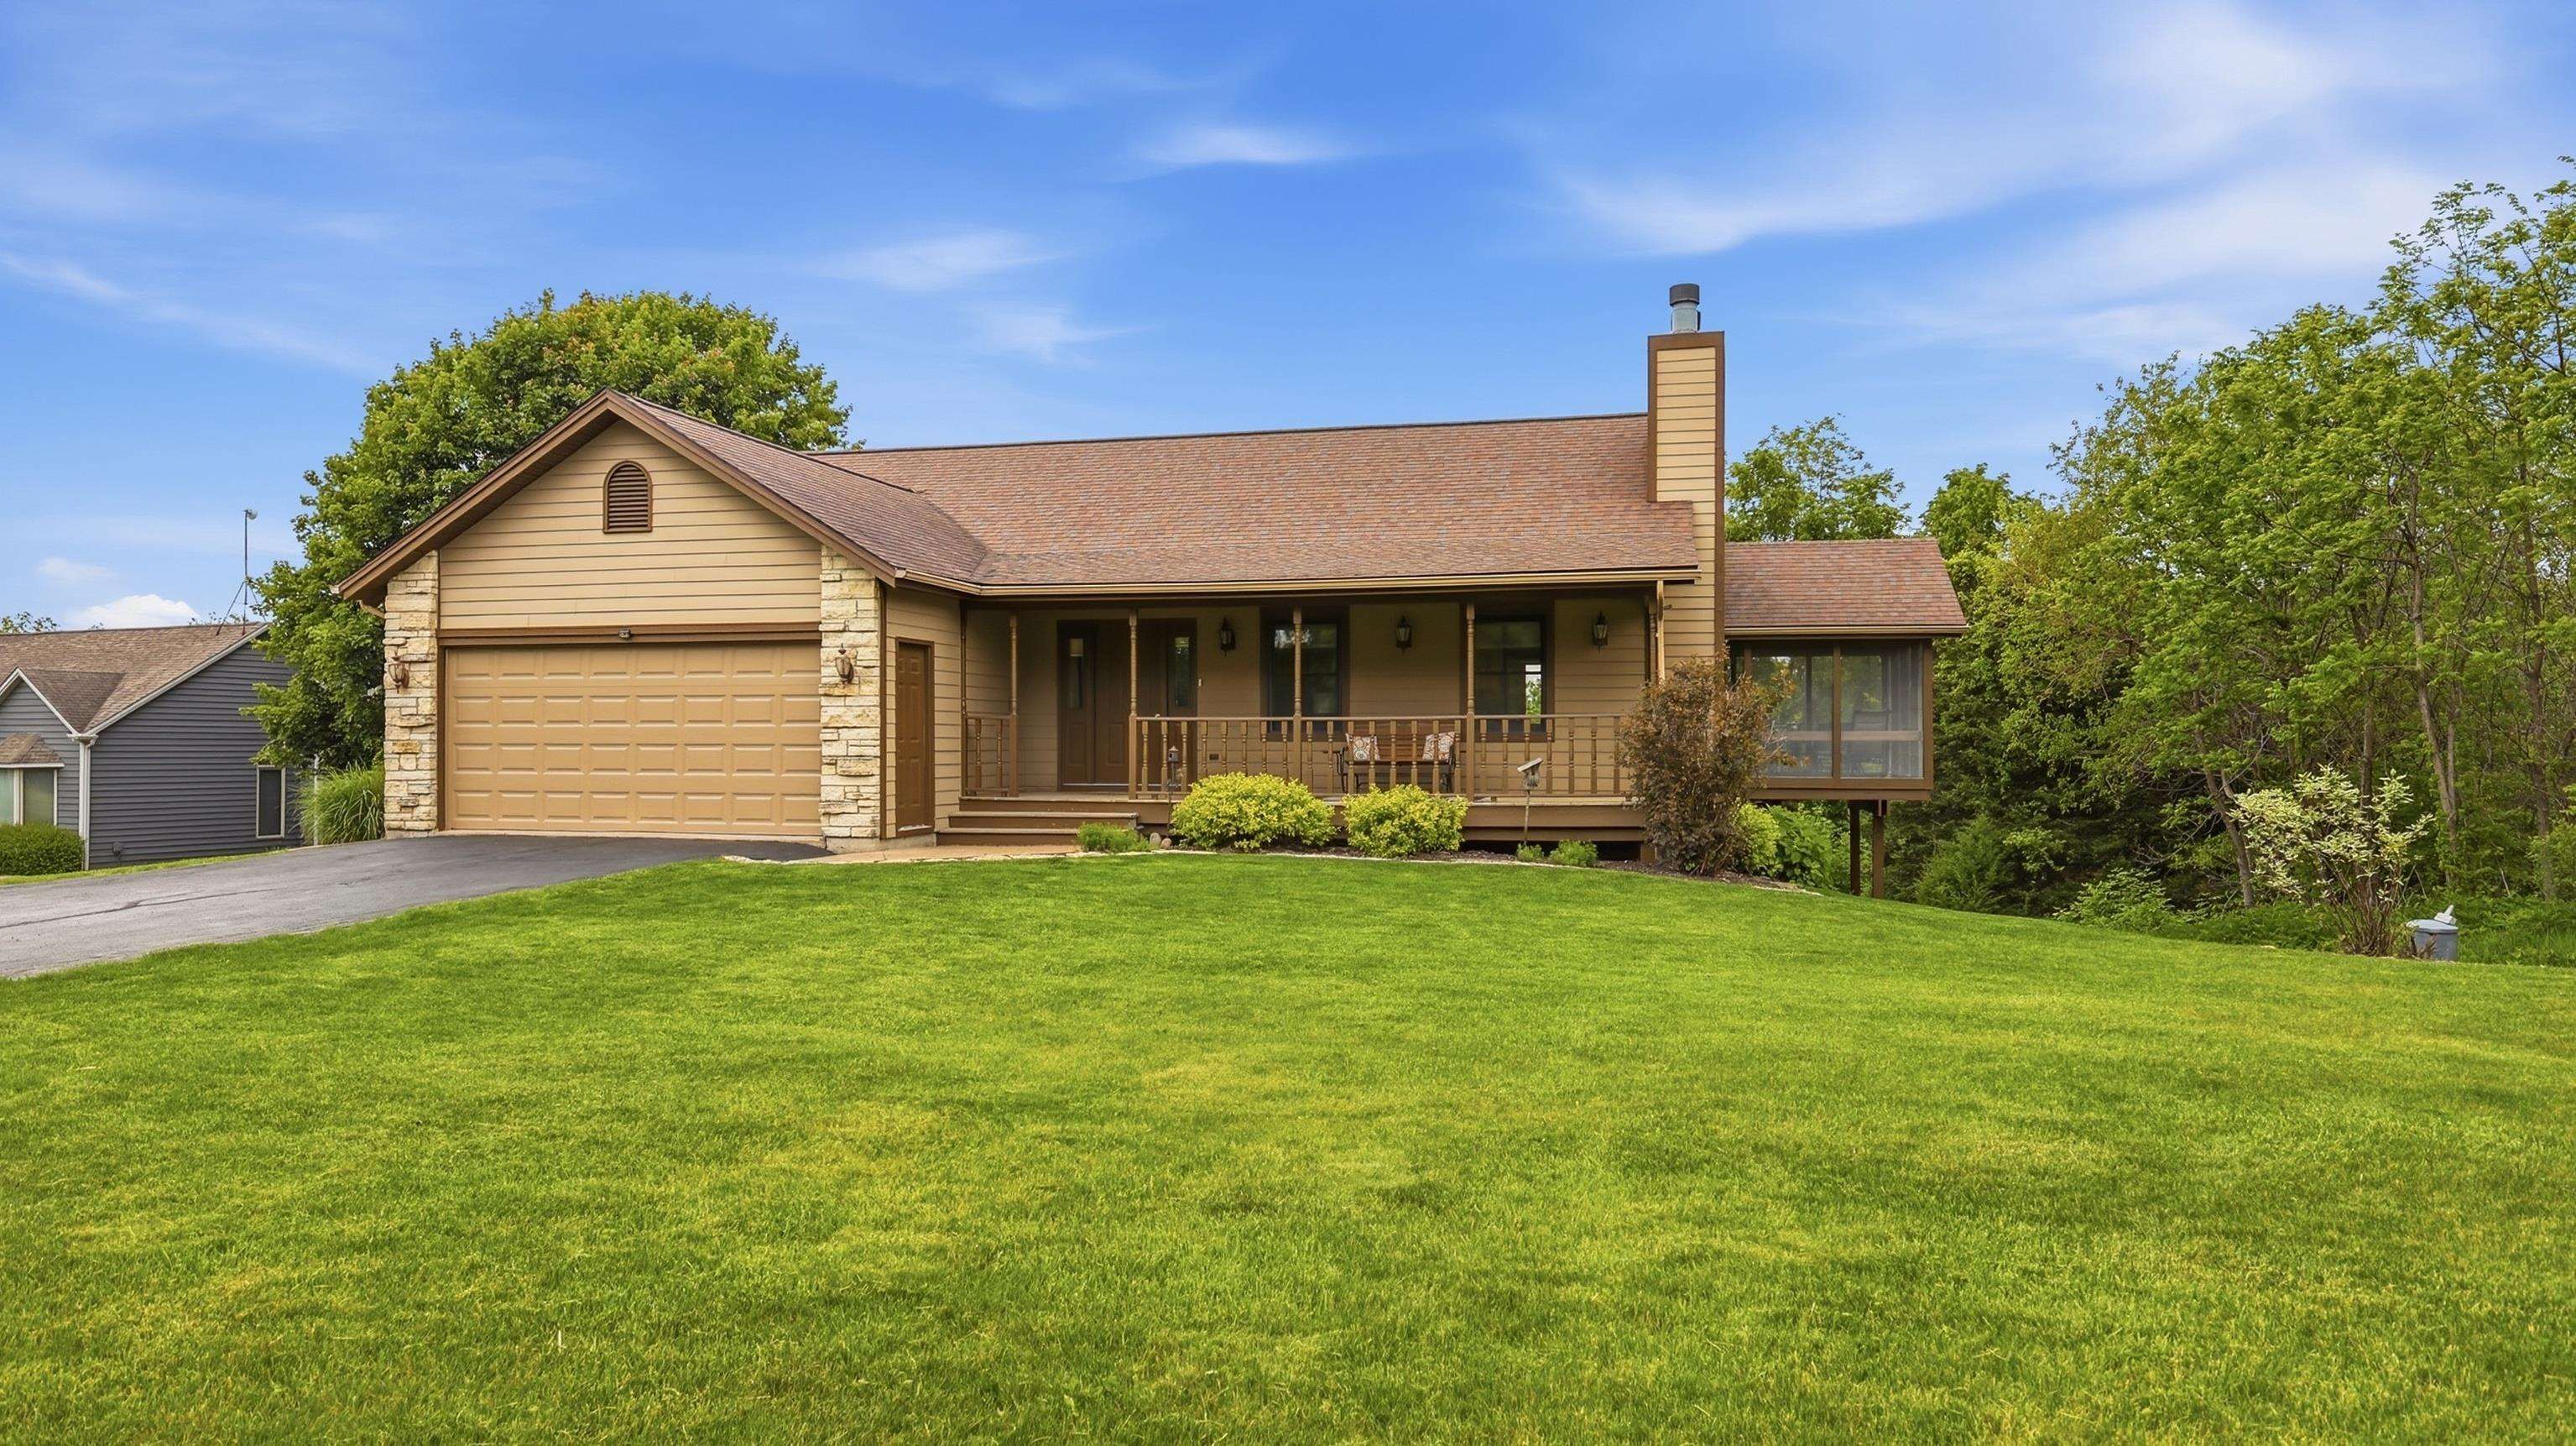
7 Belden School Lane
$ 425,000
Galena, IL 61036
4 Bed • 3.0 bath • 2,786 sqft
Beautifully maintained 4 bedroom, 3 bath home tucked into a private wooded setting in The Galena Territory. Features include vaulted ceilings, fireplace, finished walkout lower level, spacious screened porch, composite deck and stairs, and covered patio below. Numerous updates throughout ownership including roof, furnace/AC, remodeled baths, skylights, water softener, garage door/openers, landscaping and more. Open-concept layout ideal for entertaining or relaxing while enjoying the peaceful natural surroundings. Perfect as a full-time home, vacation retreat, or investment property.
- Bedrooms: 4
- Bathrooms: 3.0 Garage Capacity: 2
- Grade School: Galena
- Middle School: Galena Middle School
- High School: Galena High School
- Year Built: 1995
- # Acres: 0.78
- Sq Ft (Tot Finished): 2786.0
- Sq Ft (Tot Abv Gnd): 1466.0
- Sq Ft (Lower): 1320
- Sq Ft (Main): 1466
Room Details
- Bedroom 1: 16.5x17, Level M
- Bedroom 2: 10.5x13.5, Level M
- Bedroom 3: 14x17, Level LL
- Bedroom 4: 13x13.5, Level LL
- Dining Room: 9x13.5, Level M
- Kitchen: 12x13.5, Level M
- Living Room: 24.5x17.5, Level M
Other Info
- Gross Taxes: 6430
- HOA Fees: 1404.0
- Parcel #: 08-103-068-00
- Zoning: Residential
- Listing Date: 5/22/26
- Price Date: 5/22/26
- MLS Number: 154703
Features
- Appliances: Refrigerator
- Appliances: Range/Oven
- Appliances: Dishwasher
- Appliances: Microwave
- Appliances: Washer
- Appliances: Dryer
- Basement: Full
- Cooling: Central Air
- Exterior Features: Deck
- Exterior Features: Walkout
- Fireplace: Two
- Former FSBO: No
- Foundation: Pour/Concrete
- Fuel Type: Propane
- Garage Feature: Electricity
- Heat Type: Forced Air
- Is In Foreclosure: No
- Laundry: Main Floor
- New Construction: No
- Possession: Agreed
- Roof: Asp/Composite Shngl
- Sale Or Rent: For Sale
- Sewer: Public
- Short Sale: No
- Siding: Cement Board
- Siding Color: Tan
- Style Primary: Raised Ranch
- Terms: Cash
- Type: Single Family - Detached
- Water: Public
- Window Treatments Stay: Yes
Contact Agent
Red Tree Realty/REAL Broker, LLC