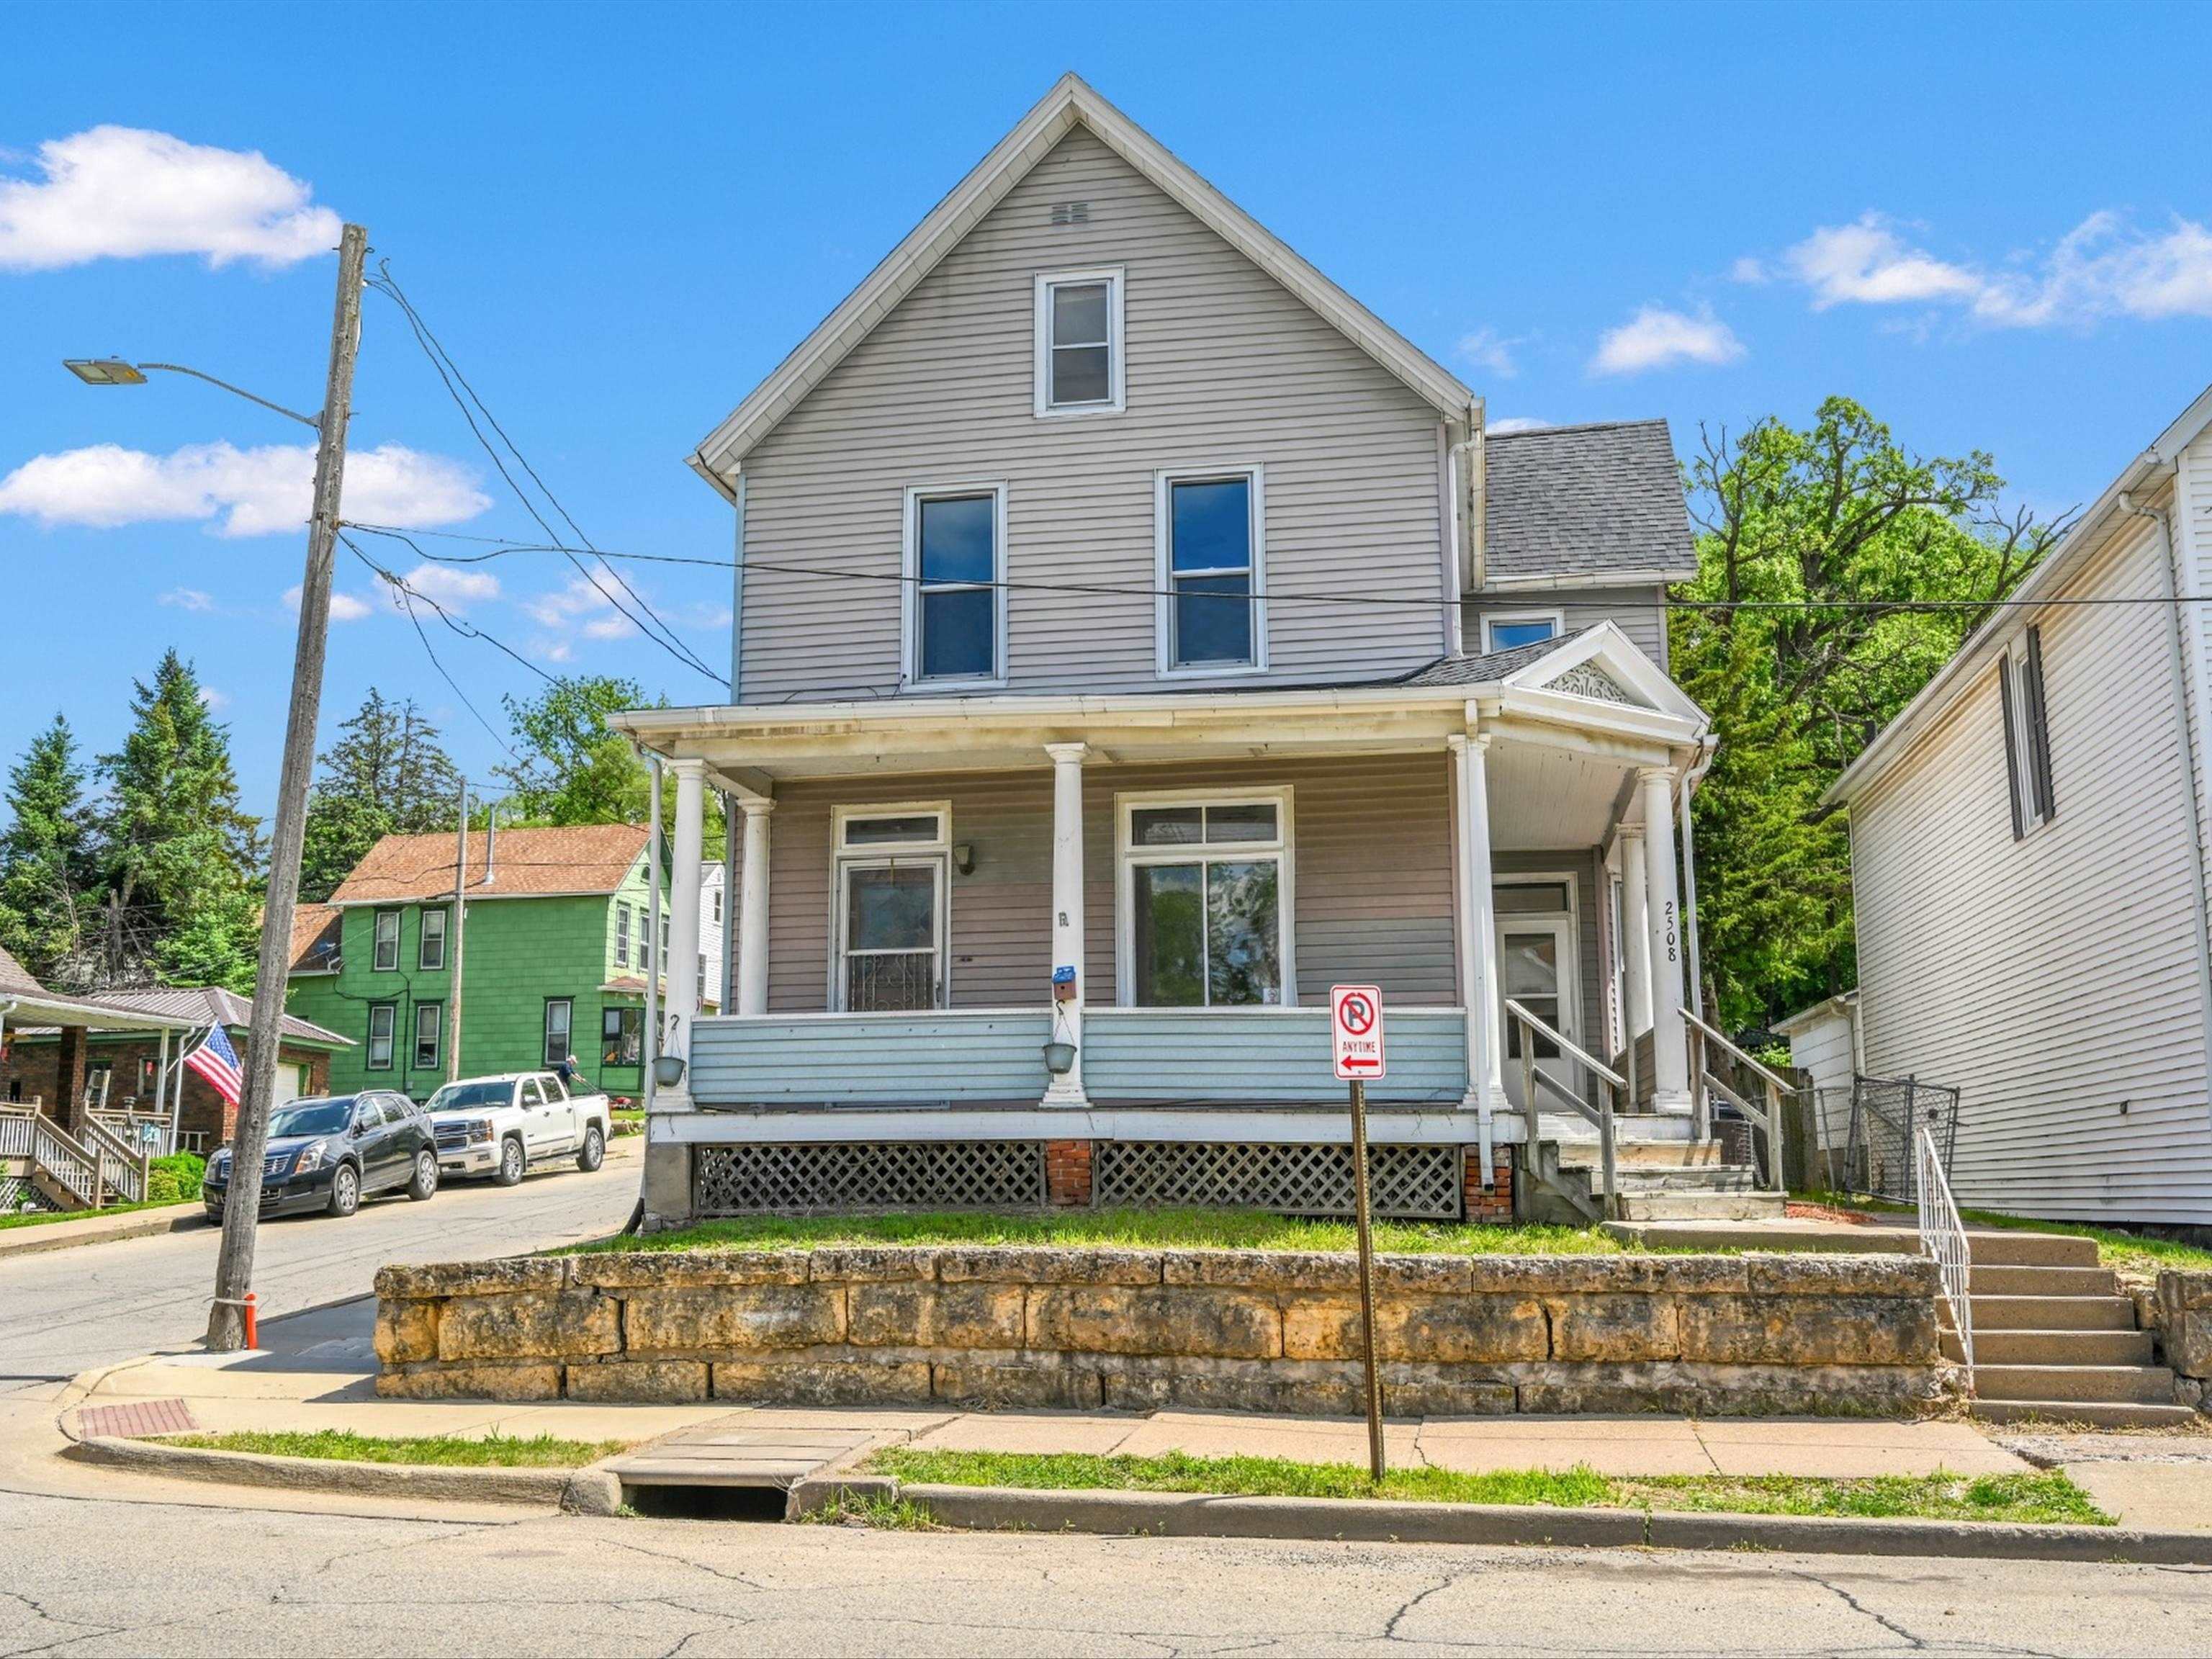
2508 Windsor Avenue
$ 185,000
Dubuque, IA 52001
4 Bed • 2.0 bath • 2,033 sqft
Welcome to this beautifully updated 4-bedroom, 2-bath home located on Dubuqueâ??s north end! From the moment you walk in, youâ??ll notice the character this home has to offer with classic pocket doors, beautiful original woodwork, and an original staircase that adds warmth and charm to the space. While keeping its original character, the home has also been updated with many improvements, including a new roof, new windows for better efficiency, new flooring on the main level, new carpet upstairs, fresh paint throughout, and a completely remodeled main floor bathroom. The spacious layout offers flexibility for everyday living, working from home, or hosting guests. The fully fenced backyard offers additional outdoor space to enjoy. Conveniently located near parks, schools, and everyday amenities, this home combines character, space, and updates all in one. Come see everything this home has to offer!
- Bedrooms: 4
- Bathrooms: 2.0
- Grade School: Audubon
- Middle School: Jefferson Jr High
- High School: Hempstead
- Year Built: 1900
- # Acres: 0.09
- Sq Ft (Tot Finished): 2033.0
- Sq Ft (Tot Abv Gnd): 2033.0
- Sq Ft (Main): 992
- Sq Ft (Upper): 1041
Room Details
- Bedroom 1: 11 x 14, Level ML
- Bedroom 2: 12 x 15, Level UL
- Bedroom 3: 12 x 14, Level UL
- Bedroom 4: 11 x 12, Level UL
- Dining Room: 14 x 15, Level ML
- Kitchen: 13 x 15, Level ML
- Living Room: 13 x 16, Level ML
- Other 1: 11 x 15, Level UL
Other Info
- Gross Taxes: 1,791.74
- Parcel #: 1013454001
- Zoning: R - Residential
- Listing Date: 5/22/26
- Price Date: 5/22/26
- MLS Number: 154707
Features
- Appliances: Refrigerator
- Appliances: Range/Oven
- Appliances: Washer
- Appliances: Dryer
- Basement: Full
- Cooling: Central Air
- Exterior Features: Deck
- Exterior Features: Porch
- Exterior Features: Public Sidewalk
- Exterior Features: Shed
- Fireplace: None
- Former FSBO: No
- Foundation: Rock
- Fuel Type: Gas
- Garage Feature: No Features
- Heat Type: Forced Air
- Is In Foreclosure: No
- Laundry: Lower
- New Construction: No
- Possession: Agreed
- Roof: Asp/Composite Shngl
- Sale Or Rent: For Sale
- Sewer: Public
- Short Sale: No
- Siding: Aluminum
- Siding: Vinyl
- Siding Color: Blue
- Siding Color: Tan
- Style Primary: 2 Story
- Terms: Cash
- Terms: Financing
- Type: Single Family - Detached
- Water: Public
- Window Treatments Stay: Yes
Contact Agent
Keller Williams Realty Signature