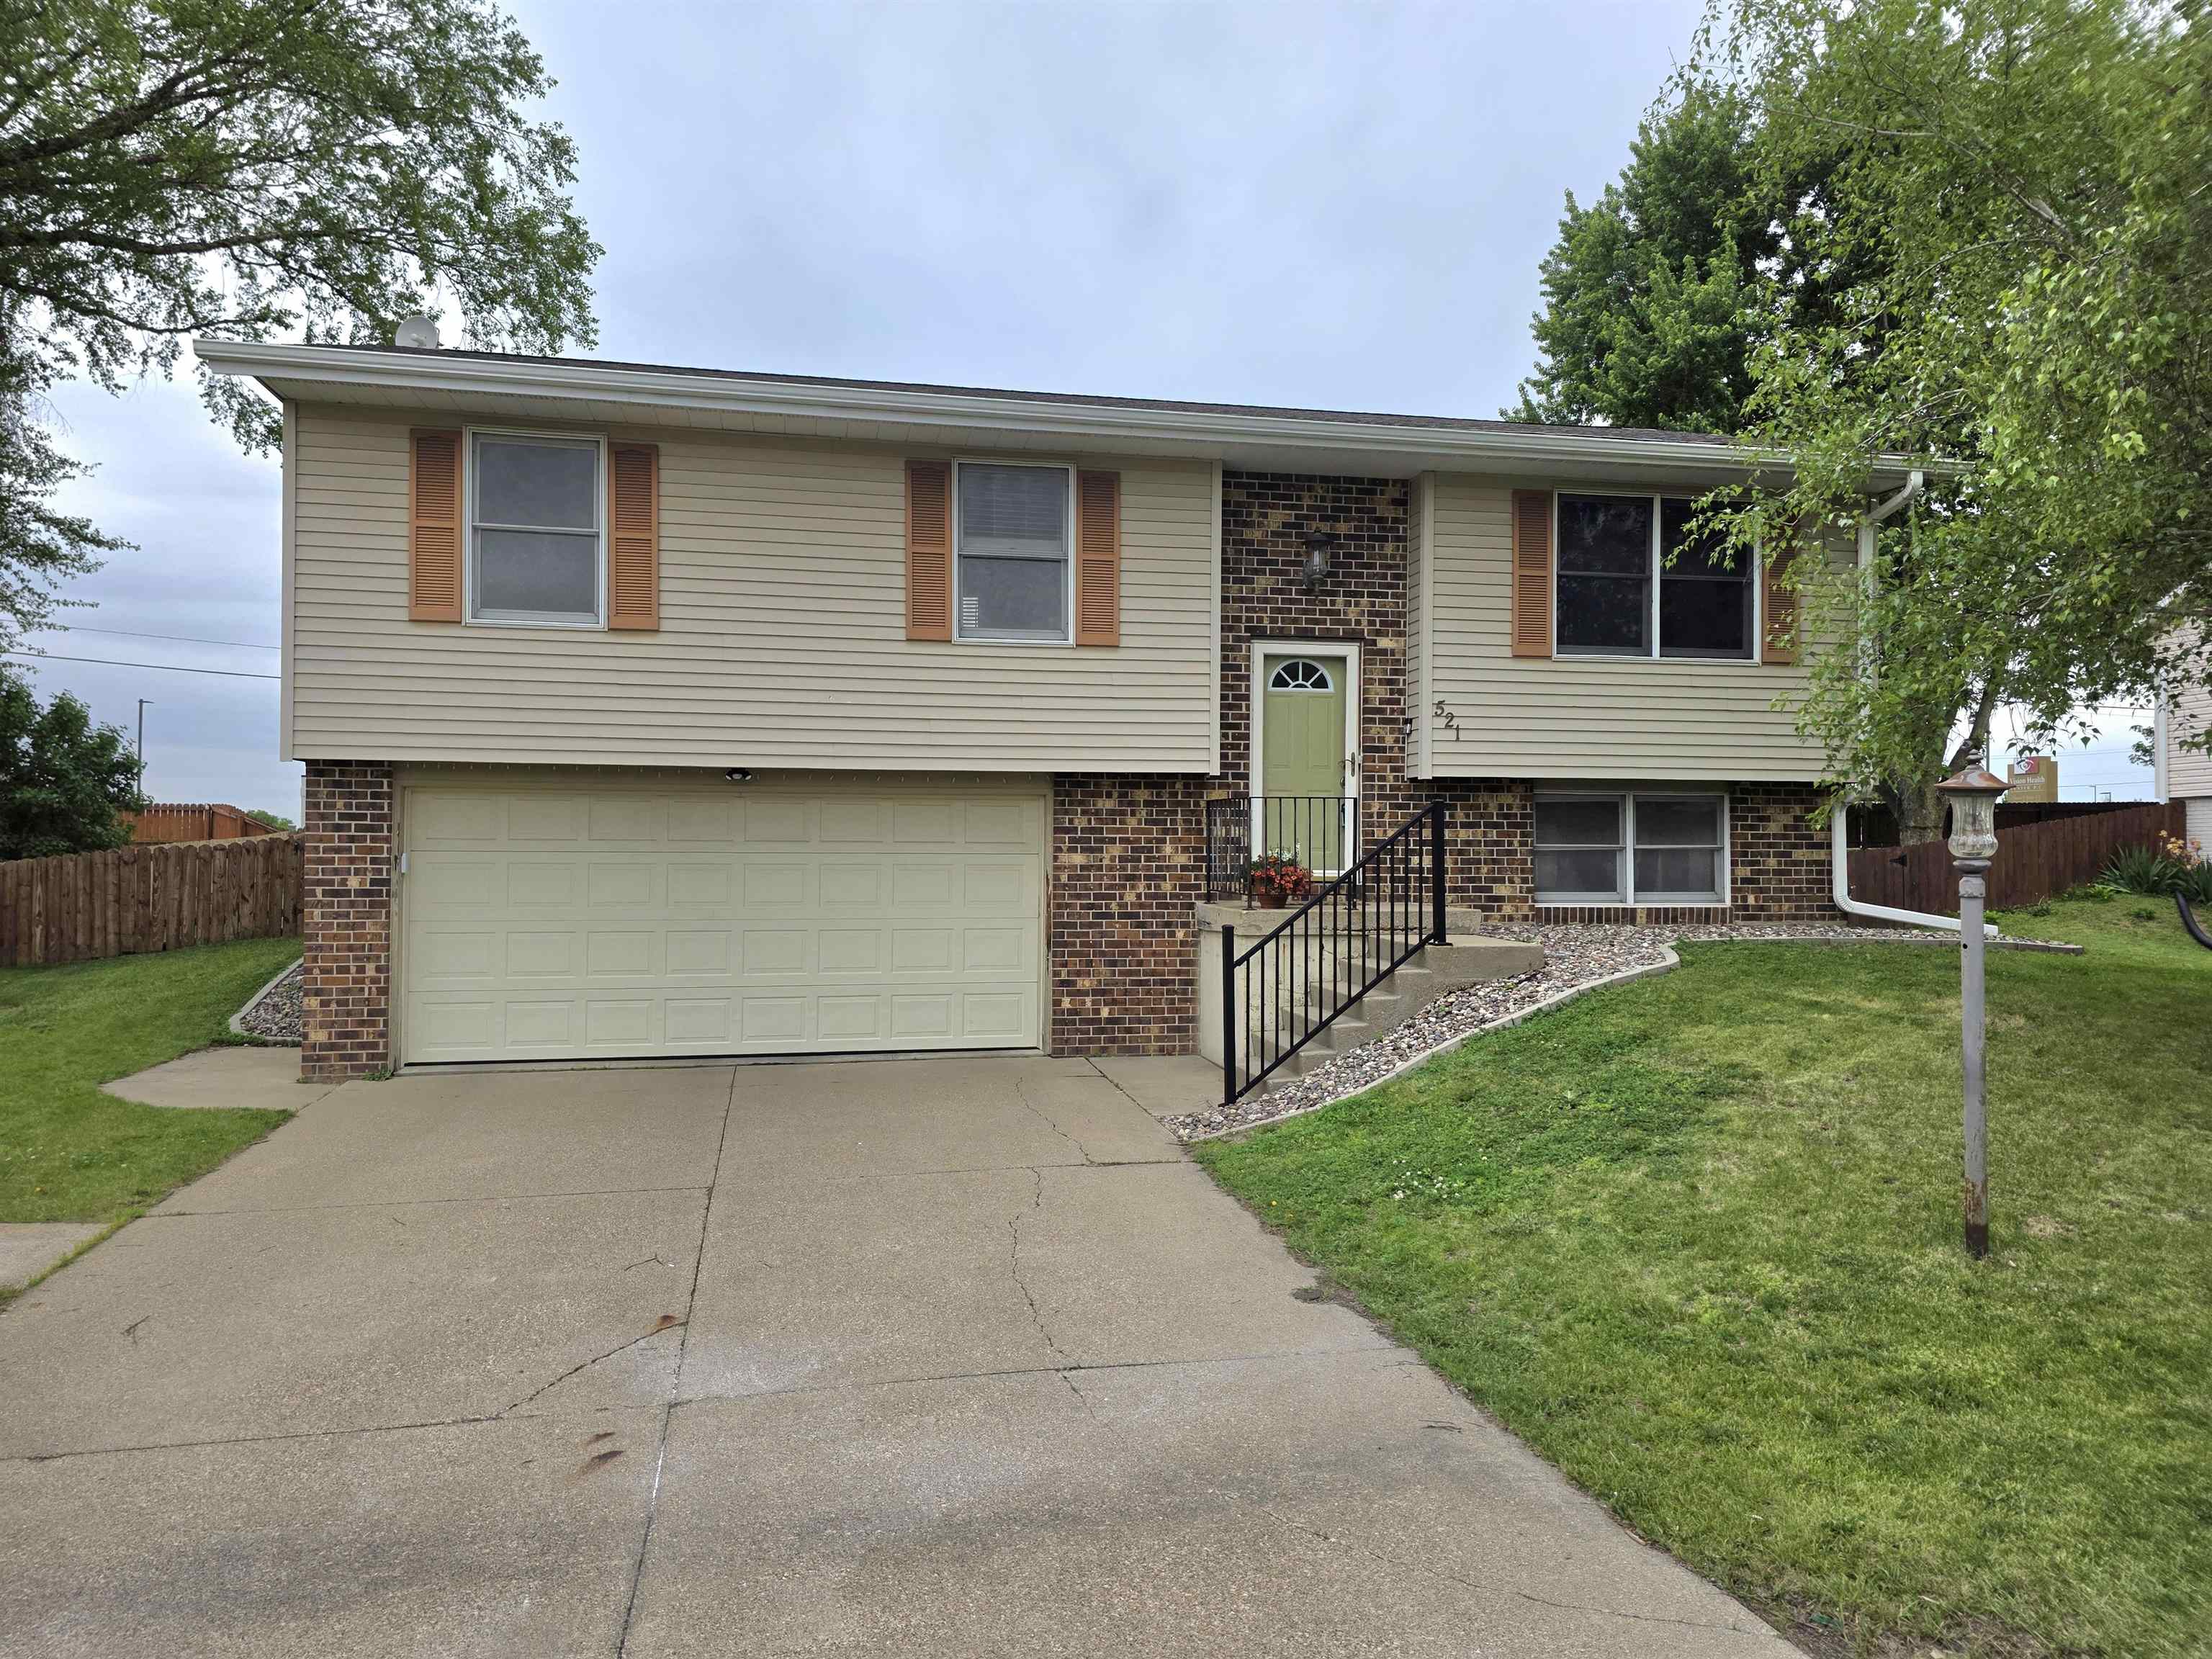

521 Obeche Court
$ 289,900
Dubuque, IA 52003
3 Bed • 2.0 bath • 1,780 sqft
Come and check out this beautiful split foyer home, featuring 3 bedrooms, 2 bathrooms, and a 2 car garage. This home is located in the Cedar Lake subdivision, which offers access to a community pool, tennis court, basketball court, and walking trail! It also offers a large fenced in backyard with a beautiful deck and nice wooden playset as well. The home has been well maintained and is all ready for you to move right in and make it your own! Call your favorite Realtor today to set up your private showing.
- Bedrooms: 3
- Bathrooms: 2.0 Garage Capacity: 2
- Grade School: Hoover
- Middle School: E. Roosevelt Middle
- High School: Dubuque Senior
- Year Built: 1986
- # Acres: 0.21
- Sq Ft (Tot Finished): 1780.0
- Sq Ft (Tot Abv Gnd): 1380.0
- Sq Ft (Lower): 400
- Sq Ft (Main): 1380
Room Details
- Bedroom 1: 14'2x10', Level M
- Bedroom 2: 10'1x9'10, Level M
- Bedroom 3: 11'5x9'1, Level M
- Dining Room: 10'5x10, Level M
- Family Room 1: 23'3x12'2, Level LL
- Kitchen: 11'x10', Level M
- Living Room: 15x13'6, Level M
Other Info
- Gross Taxes: 3300.22
- HOA Fees: 840.0
- Parcel #: 1034105003
- Zoning: residential
- Listing Date: 5/23/26
- Price Date: 5/23/26
- MLS Number: 154711
Features
- Appliances: Refrigerator
- Appliances: Range/Oven
- Appliances: Dishwasher
- Appliances: Microwave
- Appliances: Washer
- Appliances: Dryer
- Basement: Full
- Cooling: Central Air
- Exterior Features: Deck
- Exterior Features: Playground Equipment
- Fireplace: None
- Former FSBO: Yes
- Foundation: Pour/Concrete
- Fuel Type: Gas
- Garage Feature: Electricity
- Garage Feature: Floor Drain
- Heat Type: Forced Air
- Is In Foreclosure: No
- Laundry: Lower
- New Construction: No
- Possession: Agreed
- Roof: Asp/Composite Shngl
- Sale Or Rent: For Sale
- Sewer: Public
- Short Sale: No
- Siding: Brick
- Siding: Vinyl
- Siding Color: Tan
- Style Primary: Split Foyer
- Terms: Cash
- Type: Single Family - Detached
- Water: Public
- Window Treatments Stay: Yes