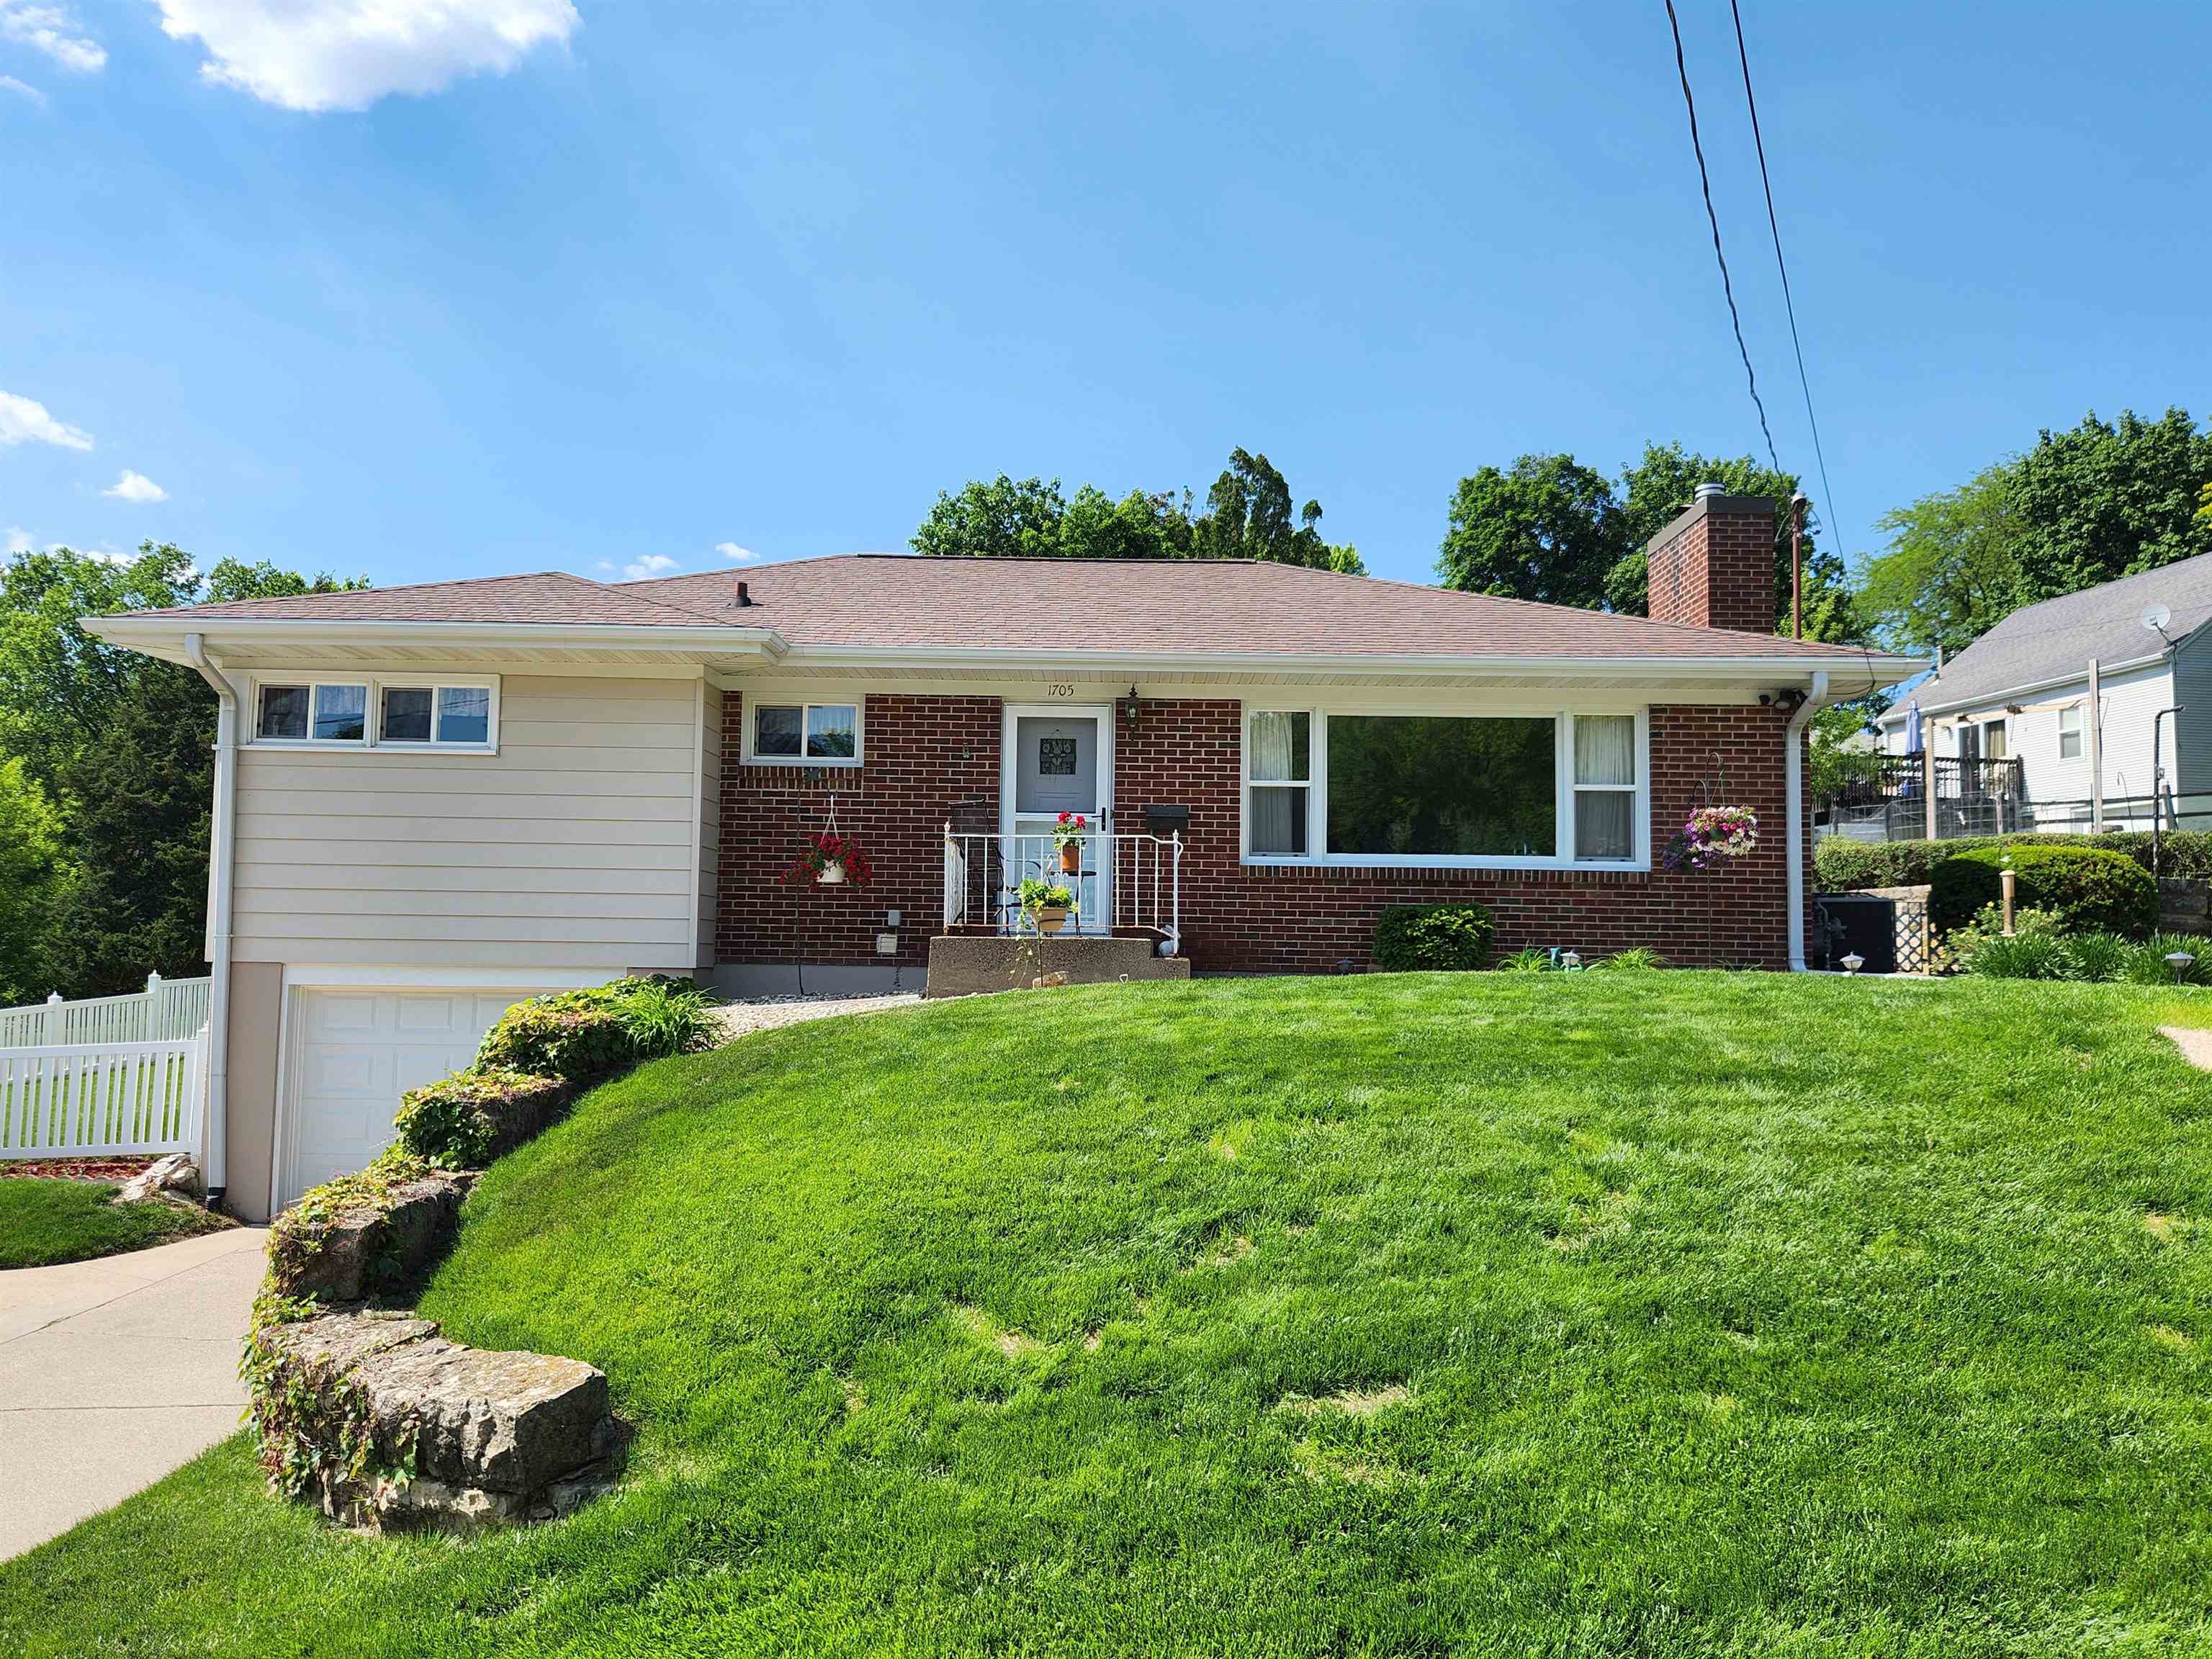

1705 Diane Court
$ 270,000
Dubuque, IA 52003
2 Bed • 2.0 bath • 1,758 sqft
Updated South Side ranch with numerous improvements throughout! Features include remodeled main floor bath with new shower enclosure, granite vanity top, faucet, and toilet, plus updated lower-level bath with ceramic tile floor, soaker tub, and granite vanity top. Additional updates include replacement windows (2019), smart thermostat, natural gas fireplace insert with remote, expanded driveway, new overhead garage door, and 12 inches of blown-in insulation. Kitchen offers oak cabinets with raised-panel doors and includes refrigerator, range/oven, dishwasher, and garbage disposal. Natural gas is available behind the range/oven. There are hardwood floors under the carpet. Enjoy the large patio and move-in ready condition!
- Bedrooms: 2
- Bathrooms: 2.0 Garage Capacity: 1
- Grade School: Bryant
- Middle School: Washington Jr High
- High School: Dubuque Senior
- Year Built: 1954
- # Acres: 0.15
- Sq Ft (Tot Finished): 1758.0
- Sq Ft (Tot Abv Gnd): 1258.0
- Sq Ft (Lower): 500
- Sq Ft (Main): 1258
Room Details
- Bedroom 1: 12x13, Level 1
- Bedroom 2: 12x12, Level 1
- Dining Room: 12x13, Level 1
- Family Room 1: 15x18, Level L
- Kitchen: 12x14, Level 1
- Living Room: 11x22, Level 1
- Other 1: 12x12, Level L
Other Info
- Gross Taxes: 2622
- Parcel #: 1026157015
- Zoning: R-1
- Listing Date: 5/27/26
- Price Date: 5/28/26
- MLS Number: 154742
Features
- Appliances: Refrigerator
- Appliances: Range/Oven
- Appliances: Dishwasher
- Appliances: Microwave
- Appliances: Garbage Disposal
- Basement: Full
- Cooling: Central Air
- Exterior Features: Patio
- Fireplace: One
- Fireplace: Living Room
- Former FSBO: No
- Foundation: Pour/Concrete
- Fuel Type: Gas
- Garage Feature: Electricity
- Heat Type: Forced Air
- Is In Foreclosure: No
- Laundry: Lower
- New Construction: No
- Possession: 60 Days
- Roof: Asp/Composite Shngl
- Sale Or Rent: For Sale
- Sewer: Public
- Short Sale: No
- Siding: Brick
- Siding: Steel Siding
- Siding Color: Red
- Siding Color: Tan
- Style Primary: 1 Story
- Terms: Cash
- Type: Single Family - Detached
- Water: Public
- Window Treatments Stay: Yes